Paradise awaits in this one -of-a-kind Magnificent Sprawling Estate offering expansive living spaces, an elevator serving every level, and an impressive collection of amenities for entertaining and everyday comfort.
The main level features elegant living and dining rooms, a library with fireplace, a dramatic double-height den with fireplace, and a private bedroom suite. A spacious state of the art gourmet kitchen with adjoining dinette and a butler’s pantry with wine storage, custom- designed for gatherings and entertaining. A retractable roof adds another distinctive architectural feature.
The primary suite offers dual bathrooms and dressing areas, a steam shower, a jetted tub, and a separate sitting room with fireplace. Additional bedrooms and versatile upper-level rooms provide generous space for guests, home offices, and creative pursuits.
The extensive lower level includes a spacious recreation and entertaining area with garden access, a secondary kitchen, an exercise room, and pool and spa amenities, including a Jacuzzi, steam shower, and dry sauna. Outdoor features include a barbecue kitchen, an electrically gated driveway, and a two-car garage. Heated driveway and sidewalk areas, a backup generator, multiple laundry areas, and Crestron lighting automation complete this impressive residence.
Situated in the heart of Flatbush, this incredible property combines a residential setting with access to shops, bakeries, restaurants, and everyday conveniences. Exquisitely Designed with Luxury and Warmth, Generous Proportions, Versatile Interiors, and Extensive Amenities, this Distinguished Brooklyn Estate is a Rare Gem.
For sale
$15,000,000
1350 E 27th Street, Brooklyn, NY 11210
13beds
6,975sqft
Single Family Residence, Residential
Built in 1910
5,000 Square Feet Lot
$-- Zestimate®
$2,151/sqft
$-- HOA
What's special
Private bedroom suiteExercise roomExpansive living spacesJetted tubElevator serving every levelMultiple laundry areasLibrary with fireplace
- 6 days
- 1,938
- 125
Likely to sell faster than
Zillow last checked:
Listing updated:
Listed by:
Rodeo Realty Inc 845-364-0195,
Lonna H Ralbag 914-548-0870,
Ruth Dombroff 914-806-5815,
Rodeo Realty Inc
Source: OneKey® MLS as distributed by MLS GRID,MLS#: 1067752
Facts & features
Interior
Bedrooms & bathrooms
- Bedrooms: 13
- Bathrooms: 12
- Full bathrooms: 9
- 1/2 bathrooms: 3
Heating
- Radiant
Cooling
- Central Air
Appliances
- Included: Dishwasher, Freezer, Microwave, Oven, Range, Refrigerator, Stainless Steel Appliance(s), Washer
- Laundry: Washer/Dryer Hookup, Multiple Locations
Features
- First Floor Bedroom, First Floor Full Bath, Cathedral Ceiling(s), Eat-in Kitchen, Elevator, Entrance Foyer, Formal Dining, His and Hers Closets, Pantry, Primary Bathroom, Sauna, Walk-In Closet(s)
- Flooring: Hardwood, Tile
- Basement: Finished
- Attic: Finished
- Number of fireplaces: 2
Interior area
- Total structure area: 6,975
- Total interior livable area: 6,975 sqft
Property
Parking
- Total spaces: 2
- Parking features: Driveway, Garage
- Garage spaces: 2
- Has uncovered spaces: Yes
Features
- Levels: Three Or More
- Patio & porch: Patio
- Has private pool: Yes
- Pool features: Indoor
Lot
- Size: 5,000 Square Feet
Details
- Parcel number: 076620072
- Special conditions: None
Construction
Type & style
- Home type: SingleFamily
- Architectural style: Colonial,Estate
- Property subtype: Single Family Residence, Residential
Materials
- Brick
Condition
- Year built: 1910
Utilities & green energy
- Sewer: Public Sewer
- Water: Public
- Utilities for property: Electricity Connected, Natural Gas Connected, Sewer Connected, Trash Collection Public, Water Connected
Community & HOA
Community
- Security: Security System
HOA
- Has HOA: No
Location
- Region: Brooklyn
Financial & listing details
- Price per square foot: $2,151/sqft
- Tax assessed value: $374,760
- Annual tax amount: $32,625
- Date on market: 10/30/2026
- Cumulative days on market: 5 days
- Listing agreement: Exclusive Right To Sell
- Electric utility on property: Yes
Estimated market value
Not available
Estimated sales range
Not available
Not available
Price history
| Date | Event | Price |
|---|---|---|
| 10/30/2026 | Listed for sale | $15,000,000+687.2%$2,151/sqft |
Source:  OneKey® MLS as distributed by MLS GRID #1067752 Report a problem | ||
| 4/16/2008 | Sold | $1,905,500$273/sqft |
Source: Public Record Report a problem | ||
Public tax history
| Year | Property taxes | Tax assessment |
|---|---|---|
| 2025 | $32,619 +4.7% | $285,000 -3.9% |
| 2024 | $31,148 | $296,700 +6.6% |
| 2023 | -- | $278,220 -3.7% |
| 2022 | -- | $288,840 +29.5% |
| 2021 | -- | $223,020 +26.3% |
| 2020 | $28,996 +6% | $176,520 |
| 2019 | $27,355 +7.3% | $176,520 +44.8% |
| 2018 | $25,504 +3.4% | $121,920 +0.7% |
| 2017 | $24,672 +10.5% | $121,030 +6% |
| 2016 | $22,327 | $114,180 -5.6% |
| 2015 | $22,327 +178.2% | $120,900 +15.5% |
| 2014 | $8,024 | $104,668 +0.6% |
| 2013 | -- | $104,039 +77% |
| 2012 | -- | $58,768 +53.7% |
| 2011 | -- | $38,242 +6% |
| 2010 | -- | $36,080 |
| 2009 | -- | $36,080 +0.8% |
| 2008 | -- | $35,806 |
Find assessor info on the county website
Monthly payment
Climate risks
Neighborhood: Midwood
Nearby schools
Schools provided by the listing agent
- Elementary: Ps 193 Gil Hodges
- Middle: Andries Hudde
- High: James Madison High School
Source: OneKey® MLS as distributed by MLS GRID. This data may not be complete. We recommend contacting the local school district to confirm school assignments for this home.

Similar homes
- $14,900,00012 bd9 ba9.4k sqft842 Carroll St #1, Brooklyn, NY 11215Active
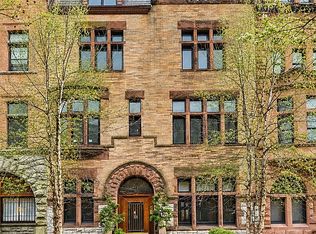 MLS ID #S1850911, Mackenzie Kyle, Listing by: Platinum Forbes Global Properties. StreetEasy
- $16,500,00011 bd9 ba8.2k sqft838 Carroll St, Brooklyn, NY 11215Active
 MLS ID #S1846086, Aran Scott, Listing by: Douglas Elliman. StreetEasy
- $8,500,00012 bd7 ba8.2k sqft236 6th Ave, Brooklyn, NY 11215Active
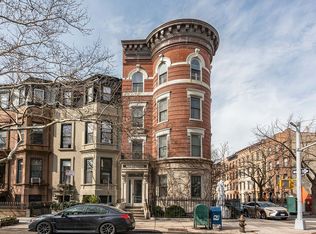 MLS ID #S1839811, Jason Bauer, Listing by: Weichert Properties - NYC. StreetEasy
- $7,500,00012 bd6 ba6.4k sqft186 S 8th St, Brooklyn, NY 11211Active
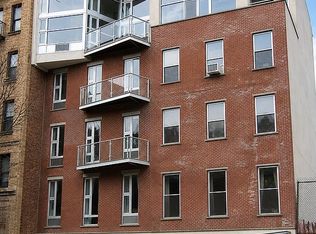 MLS ID #S1844881, Dominique Florio, Listing by: SERHANT.. StreetEasy
