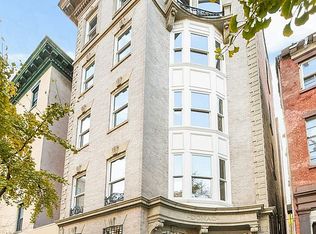
Five-story, mixed-use building. Eight apartments over a ground-floor retail/restaurant space with a large garden. 9,750 total square feet, built in 1915 and well maintained. At the center of Greenwich Village, Chelsea, West Village, and the Meatpacking District.
The eight residential apartments are delivered occupied and producing income.
The commercial space is delivered vacant, which is an opportunity. Whoever buys this controls the retail outright: build out a concept, place a tenant, set the rent. The space fronts a wide stretch of 14th Street with a large garden, previously used for outdoor dining. One block from the A, C, E, L at Eighth Avenue, and the 1, 2, 3 at Seventh.
The building is also underbuilt. It uses 2.95 of a permitted 6.02 FAR, which leaves roughly 10,000 square feet of development rights unused. On this stretch, that kind of room rarely comes available. Buyers should confirm scope with their own architect, Landmarks, and the Department of Buildings.
Income in place, a vacant commercial space with real flexibility, and the development rights are still unused. Full rent roll and financials on request.
Conceptual renderings are provided for illustrative purposes only and depict one potential restaurant design and use of the space. Renderings include proposed alterations to finishes, storefront, lighting, landscaping, furnishings, and décor and do not represent the property’s current condition. All proposed alterations and uses are subject to applicable approvals.
Active
$10,000,000
212 W 14th St, New York, NY 10011
12beds
9,750sqft
Rental Unit
Built in 1915
-- sqft lot
$10,055,900 Zestimate®
$1,026/sqft
$-- HOA
What's special
Large garden
- 19 days
- 1,863
- 104
Likely to sell faster than
Zillow last checked:
Listing updated:
Listed by:
Douglas Elliman 917-664-7202,
Jsun LaLiberte
Source: StreetEasy,MLS#: S1848405
Facts & features
Interior
Bedrooms & bathrooms
- Bedrooms: 12
- Bathrooms: 8
- Full bathrooms: 8
Features
- Flooring: Hardwood
- Has fireplace: No
Interior area
- Total structure area: 9,750
- Total interior livable area: 9,750 sqft
Property
Features
- Patio & porch: Other, Deck
- Exterior features: Courtyard, Garden, Private Roof Deck
- Has view: Yes
- View description: City, Skyline
Details
- Special conditions: Resale
Construction
Type & style
- Home type: SingleFamily
- Property subtype: Rental Unit
Materials
- Roof: Roof Rights
Condition
- Year built: 1915
Community & HOA
Community
- Subdivision: West Village
Location
- Region: New York
Financial & listing details
- Price per square foot: $1,026/sqft
- Annual tax amount: $131,904
- Date on market: 10/7/2026
Estimated market value
$10,055,900
$9.55M - $10.56M
Not available
Price history
| Date | Event | Price |
|---|---|---|
| 10/7/2026 | Listed for sale | $10,000,000$1,026/sqft |
Source: StreetEasy #S1848405 Report a problem | ||
Public tax history
Tax history is unavailable.
Monthly payment
Climate risks
Neighborhood: West Village


Similar homes
- $8,350,00012 bd8 ba5.8k sqft112 W 15th St, New York, NY 10011Active
 MLS ID #S1836772, Ryan McGuirl, Listing by: Avison Young New York LLC. StreetEasy
- $6,995,00010 bd8 ba5.4k sqft31 W 9th St, New York, NY 10011Active
 MLS ID #S1846248, Bobby Larrea, Listing by: Compass. StreetEasy
- $8,495,0009 bd6 ba6.5k sqft402 W 20th St, New York, NY 10011Active
 MLS ID #S1811384, Raphael De Niro, Listing by: Brown Harris Stevens. StreetEasy
- $7,499,00010 bd11 ba5.7k sqft145 W 21st St, New York, NY 10011Active
 MLS ID #S1835721, Mikhail Mudrik, Listing by: One and Only Realty. StreetEasy
- $8,450,0009 bd7 ba6.7k sqft30 Brookside Drive, Manhasset, NY 11030For Sale
 MLS ID #1052427, May Kappeli, Listing by: Kappeli Realty. OneKey® MLS as distributed by MLS GRID
