Plandome's one and only "Brookedge". Originally built in 1912. This one of a kind compound, has been fully restored for today's modern living while preserving it's original character and architectural details.
Situated on 1.9 acres directly across from the Village Green this three story center hall colonial features 6,000SF of living space.
On the first floor there is an impressive entrance foyer, Living Room with fireplace, Formal Dining Room/coffered ceiling/fireplace, study, 2 Sun rooms, Eat-in kitchen breakfast area, Butlers pantry, Great room/custom built-in media center, Powder room, laundry and mud room.
On the second level there is a 5-rm primary suite with a wood burning fireplace, his & hers dressing room, steam shower & large soaking tub. plus a gym/office or nursery. There are 3 more bedrooms & 2 full baths.
On the third floor there are 5 bedrooms or 3 brs plus his & her offices and 2 full baths.
The full finished basement offers playroom/fpl, full bathroom, mechanic room.
Additionally, this property features a two bedroom carriage house that has been meticulously restored to its original character and includes garages for 5 cars.
There is a patio overlooking the brook, mature trees and landscaping, a koi pond with copper fountain, a rose garden, rolling grounds along with the tranquil sound of a babbling brook.
This is a MUST see sophisticated architectural jewel!!
The Village of Plandome offers tennis, beach and mooring rights membership.
For sale
Price cut: $548K (10/14)
$8,450,000
30 Brookside Drive, Manhasset, NY 11030
9beds
6,756sqft
Single Family Residence, Residential
Built in 1918
1.81 Acres Lot
$-- Zestimate®
$1,251/sqft
$-- HOA
What's special
Rose gardenPowder roomPatio overlooking the brookRolling groundsImpressive entrance foyerButlers pantryEat-in kitchen breakfast area
- 59 days
- 2,573
- 106
Zillow last checked:
Listing updated:
Listed by:
Kappeli Realty 516-316-3259,
May Kappeli 516-316-3259
Source: OneKey® MLS as distributed by MLS GRID,MLS#: 1052427
Facts & features
Interior
Bedrooms & bathrooms
- Bedrooms: 9
- Bathrooms: 7
- Full bathrooms: 5
- 1/2 bathrooms: 2
Primary bedroom
- Description: Fbth/FPL/Closets/Laundry/dressing room/office or gym
- Level: Second
Bedroom 3
- Description: 3BRS/2FBTHS
- Level: Second
Other
- Description: Mud room, powder room, pantry
- Level: First
Other
- Description: 5 BRS/2FBATHS
- Level: Third
Basement
- Description: Full, finished, 1 full bath/FPL/mechanic room
- Level: Lower
Dining room
- Description: with fireplace
- Level: First
Family room
- Description: With fireplace
- Level: First
Kitchen
- Description: Eat-in-Kitchen
- Level: First
Laundry
- Level: First
Living room
- Description: with fireplace
- Level: First
Media room
- Description: Off kitchen
- Level: First
Heating
- Heat Pump
Cooling
- Central Air
Appliances
- Included: Convection Oven, Cooktop, Dishwasher, Dryer, Electric Oven
- Laundry: Laundry Room, Multiple Locations
Features
- Natural Woodwork
- Flooring: Hardwood
- Basement: Finished,Full
- Attic: Crawl
- Number of fireplaces: 5
- Fireplace features: Wood Burning
Interior area
- Total structure area: 6,826
- Total interior livable area: 6,756 sqft
Video & virtual tour
Property
Parking
- Total spaces: 5
- Parking features: Assigned, Attached
- Garage spaces: 5
Features
- Levels: Three Or More
- Patio & porch: Patio, Porch
- Exterior features: Courtyard, Fire Pit, Garden, Lighting, Mailbox, Mooring, Playground, Rain Gutters
- Has view: Yes
- View description: Park/Greenbelt
Lot
- Size: 1.81 Acres
Details
- Parcel number: 223303F0104090
- Special conditions: None
- Other equipment: Generator, Irrigation Equipment
Construction
Type & style
- Home type: SingleFamily
- Architectural style: Colonial
- Property subtype: Single Family Residence, Residential
Materials
- Cedar, Shingle Siding
- Foundation: Concrete Perimeter
Condition
- Updated/Remodeled
- Year built: 1918
Utilities & green energy
- Sewer: Cesspool
- Water: Public
- Utilities for property: Cable Available, Electricity Connected
Community & HOA
HOA
- Has HOA: No
Location
- Region: Manhasset
Financial & listing details
- Price per square foot: $1,251/sqft
- Tax assessed value: $4,005
- Annual tax amount: $61,998
- Date on market: 9/18/2026
- Cumulative days on market: 59 days
- Listing agreement: Exclusive Right To Sell
- Electric utility on property: Yes
Estimated market value
Not available
Estimated sales range
Not available
Not available
Price history
| Date | Event | Price |
|---|---|---|
| 10/14/2026 | Price change | $8,450,000-6.1%$1,251/sqft |
Source:  OneKey® MLS as distributed by MLS GRID #1052427 Report a problem | ||
| 9/18/2026 | Listed for sale | $8,998,000+95.6%$1,332/sqft |
Source: OneKey® MLS as distributed by MLS GRID #1052427 Report a problem | ||
| 6/26/2024 | Sold | $4,600,000-6%$681/sqft |
Source: OneKey® MLS as distributed by MLS GRID #L3525871 Report a problem | ||
| 4/18/2024 | Pending sale | $4,895,000$725/sqft |
Source: OneKey® MLS as distributed by MLS GRID #3525871 Report a problem | ||
| 3/12/2024 | Price change | $4,895,000-7.6%$725/sqft |
Source: OneKey® MLS as distributed by MLS GRID #3525871 Report a problem | ||
| 1/16/2024 | Listed for sale | $5,300,000+54.1%$784/sqft |
Source: OneKey® MLS as distributed by MLS GRID #3525871 Report a problem | ||
| 4/16/2012 | Sold | $3,440,000$509/sqft |
Source: Public Record Report a problem | ||
Public tax history
| Year | Property taxes | Tax assessment |
|---|---|---|
| 2024 | -- | $3,600 -10.1% |
| 2023 | -- | $4,005 |
| 2022 | -- | $4,005 |
| 2021 | $39,587 -7.7% | -- |
| 2020 | $42,902 | $5,530 -6.7% |
| 2019 | -- | $5,925 -6.3% |
| 2018 | $44,512 -5.7% | $6,320 -9.6% |
| 2017 | $47,179 +4.1% | $6,993 |
| 2016 | $45,313 +414% | $6,993 +0.7% |
| 2015 | $8,815 -14.7% | $6,947 |
| 2013 | $10,340 +76.8% | $6,947 |
| 2012 | $5,847 -81.6% | $6,947 -10% |
| 2011 | $31,711 -3% | $7,719 -9.6% |
| 2010 | $32,683 | $8,542 -12.4% |
| 2009 | -- | $9,750 +5% |
| 2008 | -- | $9,290 +6% |
| 2006 | -- | $8,765 -23.7% |
| 2005 | -- | $11,482 -32.3% |
| 2004 | -- | $16,963 |
| 2003 | -- | $16,963 -51.4% |
| 2002 | -- | $34,890 |
| 2001 | -- | $34,890 |
| 2000 | -- | $34,890 |
Find assessor info on the county website
Monthly payment
Climate risks
Neighborhood: Plandome
Nearby schools
Schools provided by the listing agent
- Elementary: Shelter Rock Elementary School
- Middle: Manhasset Middle School
- High: Manhasset Secondary School
Source: OneKey® MLS as distributed by MLS GRID. This data may not be complete. We recommend contacting the local school district to confirm school assignments for this home.
Similar homes
- $5,199,0006 bd6 ba5k sqft16 Middle Drive, Manhasset, NY 11030For Sale
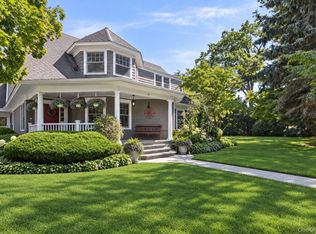
 MLS ID #985610, Elene A. Farrell, Listing by: Douglas Elliman Real Estate. OneKey® MLS as distributed by MLS GRID
- $4,550,0006 bd5 ba5k sqft282 Ryder Road, Manhasset, NY 11030For Sale
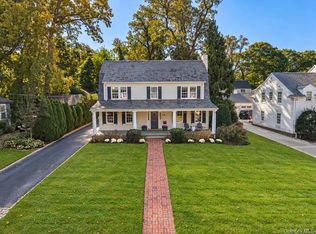 MLS ID #1064584, Nicholas Colombos, Listing by: Compass Greater NY LLC. OneKey® MLS as distributed by MLS GRID
- $7,950,0006 bd9 ba7.3k sqft30 Wood Acres Road, Brookville, NY 11545For Sale
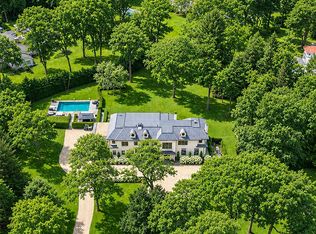 MLS ID #1070616, Jason P. Friedman, Listing by: Daniel Gale Sothebys Intl Rlty. OneKey® MLS as distributed by MLS GRID
- $8,250,0006 bd10 ba7.3k sqft25 Old Wheatley Road, Brookville, NY 11545For Sale
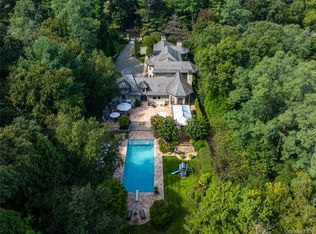 MLS ID #1058948, Jason P. Friedman, Listing by: Daniel Gale Sothebys Intl Rlty. OneKey® MLS as distributed by MLS GRID
- $6,880,0006 bd6 ba7.5k sqft6 Foxwood Road, Great Neck, NY 11024For SaleMLS ID #1051034, Jason P. Friedman, Listing by: Daniel Gale Sothebys Intl Rlty. OneKey® MLS as distributed by MLS GRID
- $9,999,9997 bd8 ba8.7k sqft10 Hicks Lane, Port Washington, NY 11050For SaleMLS ID #1036588, Gloria L. Li CBR, Listing by: Signature Premier Properties. OneKey® MLS as distributed by MLS GRID
- $6,950,0008 bd9 ba7.2k sqft17 Split Rock Drive, Great Neck, NY 11024For SaleMLS ID #1044865, Soheila Sharf, Listing by: S Sharf Realty Inc. OneKey® MLS as distributed by MLS GRID
- $6,800,0007 bd9 ba5.9k sqft65 Spruce Street, Roslyn Harbor, NY 11576New ConstructionMLS ID #1045895, Jessica D. Epstein, Listing by: Compass Greater NY LLC. OneKey® MLS as distributed by MLS GRID
- $4,900,0006 bd6 ba5.1k sqft6 Boxwood Way, Manhasset, NY 11030For SaleMLS ID #1018123, Michael A. Voelker, Listing by: Mazzella Realty Services. OneKey® MLS as distributed by MLS GRID
- $7,280,0006 bd8 ba8k sqft101 wheatley Road, Old Westbury, NY 11568For SaleMLS ID #1057238, Qing Chen, Listing by: Compass Greater NY LLC. OneKey® MLS as distributed by MLS GRID
- $8,975,0006 bd9 ba9.6k sqft52 Piping Rock Road, Locust Valley, NY 11560For SaleMLS ID #1011822, Alexis McAndrew CBR, Listing by: Daniel Gale Sothebys Intl Rlty. OneKey® MLS as distributed by MLS GRID
- $7,850,0006 bd10 ba7.6k sqft31 Chestnut Hill Drive, Upper Brookville, NY 11771For SaleMLS ID #1061123, Jason P. Friedman, Listing by: Daniel Gale Sothebys Intl Rlty. OneKey® MLS as distributed by MLS GRID
- $6,888,0007 bd10 ba9.8k sqft12 Saddle Ridge Road, Old Westbury, NY 11568For SaleMLS ID #1068834, Shri Singh, Listing by: BERKSHIRE HATHAWAY. OneKey® MLS as distributed by MLS GRID
- $8,495,0006 bd10 ba8.7k sqft7 Calhoun Dr, Greenwich, CT 06831For Sale
 MLS ID #125811, Victoria Thorman, Sotheby's International Realty. Greenwich MLS, Inc.
- $7,800,0007 bd8 ba6.3k sqft2 Lands End Road, Locust Valley, NY 11560For SaleMLS ID #1031122, Margaret Trautmann GRI, Listing by: Compass Greater NY LLC. OneKey® MLS as distributed by MLS GRID
- $6,888,0006 bd7 ba9.7k sqft10 Hemlock Drive, Great Neck, NY 11024For SaleMLS ID #956586, Soheila Sharf, Listing by: S Sharf Realty Inc. OneKey® MLS as distributed by MLS GRID
- $5,488,0007 bd6 ba6.2k sqft5 Twin Ponds Street, Great Neck, NY 11024For SaleMLS ID #998857, Carole Hakimi, Listing by: S Sharf Realty Inc. OneKey® MLS as distributed by MLS GRID
- $4,399,0006 bd6 ba3.6k sqft15 Crickett Lane, Great Neck, NY 11024For SaleMLS ID #1067386, Joseph P. Sanders, Listing by: Compass Greater NY LLC. OneKey® MLS as distributed by MLS GRID
- $5,850,0006 bd7 ba6.7k sqft2 Pheasant Run, Kings Point, NY 11024For SaleMLS ID #978976, Donna Avedon, Listing by: BERKSHIRE HATHAWAY. OneKey® MLS as distributed by MLS GRID
- $9,995,0006 bd5 ba3.6k sqft24 Cricket Lane, Great Neck, NY 11024For SaleMLS ID #991342, Esther E. Samadi, Listing by: S Sharf Realty Inc. OneKey® MLS as distributed by MLS GRID
