Set on 1.34 private waterfront acres in the Village of Kings Point, this exceptional 6-bedroom, 5-bath Brick Colonial captures sweeping panoramic views from the Manhattan skyline to the Connecticut coastline. Perfectly positioned along the Long Island Sound, the home offers breathtaking sunsets, sparkling water views, and front-row Fourth of July fireworks. Designed for both elegant entertaining and relaxed waterfront living, the home features expansive sun-filled rooms, hardwood floors, a formal dining room, spacious living room, family room with fireplace, eat-in kitchen, and a finished walk-out lower level opening directly to the outdoors. Resort-style grounds include a waterfront pool, gazebo, outdoor shower, expansive multi-level decking, brick patios, sauna, and direct access to your own sandy beach. Unique details such as natural shoreline rock formations, a Japanese Maple and rock garden, and an authentic 18th-century hand-carved French castle door add warmth, character, and distinction. A rare opportunity to own one of Kings Point’s most coveted waterfront settings.
For sale
$9,995,000
24 Cricket Lane, Great Neck, NY 11024
6beds
3,698sqft
Single Family Residence, Residential
Built in 1965
1.34 Acres Lot
$-- Zestimate®
$2,703/sqft
$-- HOA
What's special
Waterfront poolBreathtaking sunsetsSparkling water viewsBrick patiosExpansive multi-level deckingExpansive sun-filled roomsFormal dining room
- 113 days
- 2,250
- 54
Zillow last checked:
Listing updated:
Listed by:
S Sharf Realty Inc 516-773-6677,
Esther E. Samadi 732-233-9491
Source: OneKey® MLS as distributed by MLS GRID,MLS#: 991342
Facts & features
Interior
Bedrooms & bathrooms
- Bedrooms: 6
- Bathrooms: 5
- Full bathrooms: 4
- 1/2 bathrooms: 1
Other
- Description: Foyer, Living Room, Dining Room, Den, EIK, Powder Room, Guest Room, Full Bath
- Level: First
Other
- Description: Primary Bedroom, Primary Bath, 4 Bedrooms, 1 Bathroom
- Level: Second
Other
- Description: Play Room, Full Bathroom, Laundry, Sauna, Storage
- Level: Basement
Heating
- Hot Water, Natural Gas
Cooling
- Central Air
Appliances
- Included: Cooktop, Dishwasher, Dryer, Refrigerator, Washer
- Laundry: In Basement
Features
- First Floor Full Bath, Eat-in Kitchen, Entrance Foyer, Formal Dining, Kitchen Island, Primary Bathroom, Storage
- Basement: Finished
- Attic: Partial
- Has fireplace: Yes
Interior area
- Total structure area: 3,788
- Total interior livable area: 3,698 sqft
Video & virtual tour
Property
Parking
- Total spaces: 2
- Parking features: Attached
- Garage spaces: 2
Features
- Has private pool: Yes
- Pool features: In Ground
- Has view: Yes
- View description: Panoramic, Water
- Has water view: Yes
- Water view: Water
- Waterfront features: Beach Access
Lot
- Size: 1.34 Acres
Details
- Parcel number: 2217011750000540
- Special conditions: None
Construction
Type & style
- Home type: SingleFamily
- Architectural style: Colonial
- Property subtype: Single Family Residence, Residential
Materials
- Brick, Frame, Shingle Siding
Condition
- Year built: 1965
Utilities & green energy
- Sewer: Cesspool
- Water: Public
- Utilities for property: Electricity Connected, Water Connected
Community & HOA
HOA
- Has HOA: No
Location
- Region: Great Neck
Financial & listing details
- Price per square foot: $2,703/sqft
- Tax assessed value: $4,486
- Annual tax amount: $57,070
- Date on market: 5/13/2026
- Cumulative days on market: 99 days
- Listing agreement: Exclusive Right To Sell
- Electric utility on property: Yes
Estimated market value
Not available
Estimated sales range
Not available
Not available
Price history
| Date | Event | Price |
|---|---|---|
| 5/13/2026 | Listed for sale | $9,995,000+0.5%$2,703/sqft |
Source:  OneKey® MLS as distributed by MLS GRID #991342 Report a problem OneKey® MLS as distributed by MLS GRID #991342 Report a problem | ||
| 3/2/2026 | Listing removed | $9,950,000$2,691/sqft |
Source: OneKey® MLS as distributed by MLS GRID #831115 Report a problem | ||
| 3/4/2025 | Listed for sale | $9,950,000+495.8%$2,691/sqft |
Source: OneKey® MLS as distributed by MLS GRID #831115 Report a problem | ||
| 5/13/1992 | Sold | $1,670,000$452/sqft |
Source: Agent Provided Report a problem | ||
Public tax history
| Year | Property taxes | Tax assessment |
|---|---|---|
| 2024 | -- | $3,453 +6% |
| 2023 | -- | $3,258 +5.6% |
| 2022 | -- | $3,084 |
| 2021 | $42,028 -31.7% | -- |
| 2020 | $61,499 +11.5% | $6,400 |
| 2019 | $55,162 | $6,400 |
| 2018 | $55,162 +5.2% | $6,400 |
| 2017 | $52,448 +4.7% | $6,400 |
| 2016 | $50,092 +355.5% | $6,400 |
| 2015 | $10,996 +4.8% | $6,400 |
| 2013 | $10,494 -4.8% | $6,400 -11.4% |
| 2012 | $11,024 -68.8% | $7,227 -12% |
| 2011 | $35,331 +0.1% | $8,213 -11.1% |
| 2010 | $35,296 | $9,240 -2.9% |
| 2009 | -- | $9,518 +6% |
| 2008 | -- | $8,980 +6% |
| 2006 | -- | $8,472 -30.5% |
| 2005 | -- | $12,198 -38.6% |
| 2004 | -- | $19,876 -1.1% |
| 2003 | -- | $20,093 -31.7% |
| 2002 | -- | $29,440 |
| 2001 | -- | $29,440 |
| 2000 | -- | $29,440 |
Find assessor info on the county website
Monthly payment
Climate risks
Neighborhood: Kings Point
Nearby schools
Schools provided by the listing agent
- Elementary: John F Kennedy School
- Middle: Great Neck North Middle School
- High: Great Neck North High School
Source: OneKey® MLS as distributed by MLS GRID. This data may not be complete. We recommend contacting the local school district to confirm school assignments for this home.
Similar homes
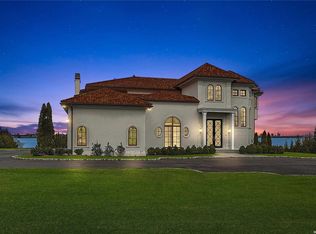
- $5,800,0005 bd5 ba3.5k sqft1 Foxwood Road, Great Neck, NY 11024For Sale

 MLS ID #1010675, Soheila Sharf, Listing by: S Sharf Realty Inc. OneKey® MLS as distributed by MLS GRID
 - $6,000,0004 bd4 ba4.4k sqft120 W Creek Farms Road, Sands Point, NY 11050For Sale
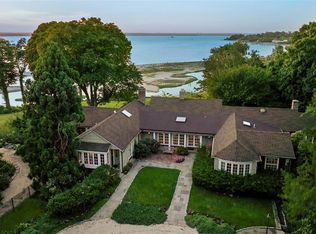 MLS ID #984288, Maggie Keats CBR, Listing by: Douglas Elliman Real Estate. OneKey® MLS as distributed by MLS GRID
 - $9,250,0004 bd4 ba3k sqft191 Kirby Lane, Rye, NY 10580For Sale
 MLS ID #925675, Ellen P. Stern, Listing by: Julia B Fee Sothebys Int. Rlty. OneKey® MLS as distributed by MLS GRID
 - $5,350,0005 bd6 ba4.6k sqft100 Elderfields Road, Manhasset, NY 11030For Sale
 MLS ID #1004280, Kevin Concannon, Listing by: Daniel Gale Sothebys Intl Rlty. OneKey® MLS as distributed by MLS GRID
 - $7,995,0006 bd6 ba5.2k sqft87 Hix Avenue, Rye, NY 10580For SaleMLS ID #1015115, Lisa Murphy, Listing by: Houlihan Lawrence Inc.. OneKey® MLS as distributed by MLS GRID
- $5,199,0006 bd6 ba5k sqft16 Middle Drive, Manhasset, NY 11030For SaleMLS ID #985610, Elene A. Farrell, Listing by: Douglas Elliman Real Estate. OneKey® MLS as distributed by MLS GRID
- $7,995,0005 bd5 ba5.5k sqft1782 Route 106, Muttontown, NY 11791For SaleMLS ID #1013521, Maria Babaev CBR CIPS E-PRO SFR GR, Listing by: Douglas Elliman Real Estate. OneKey® MLS as distributed by MLS GRID
- $4,999,9996 bd4 ba5.3k sqft235 Centre Island Road, Centre Island, NY 11771For SaleMLS ID #982362, Louis J. Porcellini, Listing by: Oversouth LLC. OneKey® MLS as distributed by MLS GRID
- $5,850,0005 bd6 ba4.9k sqft21 Pecksland Rd, Greenwich, CT 06831For Sale
 MLS ID #125265, Leslie McElwreath, Sotheby's International Realty. Greenwich MLS, Inc.
 - $5,950,0004 bd4 ba3.4k sqft34 Lawrence Lane, Palisades, NY 10964For SaleMLS ID #981378, Richard W Ellis, Listing by: Ellis Sotheby's Intl Realty. OneKey® MLS as distributed by MLS GRID
- $5,249,0006 bd4 ba4.4k sqft216-217 River Road, Nyack, NY 10960For SaleMLS ID #982383, Hamid Moghadam, Listing by: Ellis Sotheby's Intl Realty. OneKey® MLS as distributed by MLS GRID
- $5,100,0005 bd4 ba4k sqft180-15 Aberdeen Road, Jamaica Estates, NY 11432For SaleMLS ID #1015092, Milana Sadykova, Listing by: Daniel Gale Sothebys Intl Rlty. OneKey® MLS as distributed by MLS GRID
- $5,600,0005 bd4 ba4.3k sqft8 Indian Point Ln, Riverside, CT 06878For SaleMLS ID #124609, Patte Nusbaum, Sotheby's International Realty. Greenwich MLS, Inc.
- $4,998,0003 bd3 ba3k sqft353 Centre Island Road, Oyster Bay, NY 11771For SaleMLS ID #1026267, Paul J. Mateyunas, Listing by: Douglas Elliman Real Estate. OneKey® MLS as distributed by MLS GRID
- $5,495,0003 bd5 ba5.3k sqft135 & 129 Zaccheus Mead Ln, Greenwich, CT 06831For SaleMLS ID #124681, Janet Milligan, Sotheby's International Realty. Greenwich MLS, Inc.
