EVERY SHOWING BY APPOINTMENT ONLY INCLUDING OPEN HOUSES!
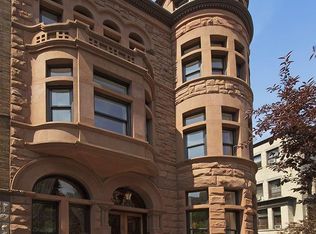
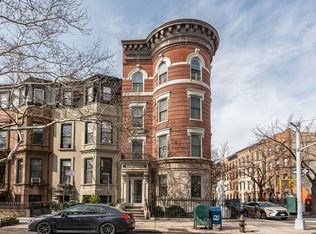
A rare offering of architectural significance and modern luxury, the iconic Remington House is one of Park Slope’s most distinguished Romanesque Revival mansions. Originally designed in 1888 by renowned architect C.P.H. Gilbert, this extraordinary 32-foot-wide limestone residence has been meticulously restored and thoughtfully modernized for contemporary living — now complete with a private elevator.
Positioned on Carroll Street’s park block- one of the most coveted tree-lined streets in Park Slope, this Gilded Age mansion boasts impeccably intact original details while seamlessly blending uncompromising grandeur with sophisticated modern comfort. Rich in provenance, scale, and craftsmanship, the owner’s home offers up to 9 bedrooms, 4 full bathrooms,3 half baths, soaring ceilings, extraordinary entertaining spaces, and a beautifully landscaped private garden retreat.
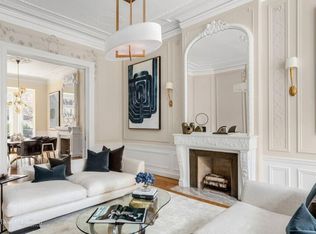
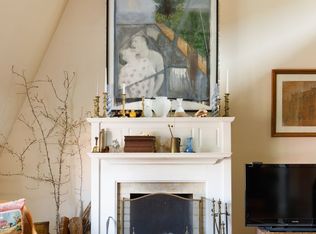
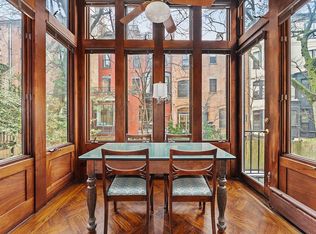
Behind the stately façade lies an awe-inspiring interior where original period details have been masterfully preserved: intricate plasterwork, coffered ceilings, mahogany inlay oak flooring, pocket doors, grand staircases, and an exceptional collection of restored wood-burning fireplaces. Sunlight pours through oversized arched windows and skylights, illuminating the home’s dramatic proportions and refined finishes.
Configured as a magnificent owner’s quadruplex with an additional 2 bedroom private garden residence ideal for in-laws or an au pair suite, the home offers remarkable flexibility without compromising elegance.
The palatial primary suite occupies an entire floor and serves as a true private sanctuary, complete with a sitting room, custom walk-through dressing areas, and a spa-quality marble bath featuring a fireplace, steam shower, and freestanding soaking tub.
Beyond the primary bedroom level, a collection of expansive secondary bedrooms and marble-clad baths continue the home’s narrative of quiet luxury and historic grandeur. Many feature restored fireplaces, soaring ceilings, and bespoke architectural detailing; each room thoughtfully designed to provide both privacy and comfort. These rooms evoke the same timeless elegance and craftsmanship found throughout the residence.
Designed equally for grand-scale entertaining and intimate daily living, the residence features formal and informal living rooms, an elegant dining room, library, family room, multiple outdoor connections, and curated modern upgrades throughout. The lush garden is framed by mature landscaping and cedar fencing, with infrastructure already in place for an outdoor kitchen.
A comprehensive restoration and modernization elevated every aspect of the home, including adding an elevator, updated mechanicals, plumbing, electrical systems, roof, and façade restoration - while preserving the irreplaceable character that defines Brooklyn's most exceptional historic residences.
838 Carroll Street is not just a home, it is a legacy property. A landmark-quality mansion of rare scale, beauty, and authenticity at the heart of Park Slope's enduring renaissance. Inquire for more information or private showing.
Active
$16,500,000
838 Carroll St, Brooklyn, NY 11215
11beds
8,200sqft
Multi Family
Built in 1920
-- sqft lot
$15,730,900 Zestimate®
$2,012/sqft
$-- HOA
What's special
Restored wood-burning fireplacesImpeccably intact original detailsRestored fireplacesPrivate sanctuaryExpansive secondary bedroomsPrivate elevatorSoaring ceilings
- 39 days
- 3,578
- 269
Zillow last checked:
Listing updated:
Listed by:
Douglas Elliman 646-479-8408,
Aran Scott,
Anthony Robles
Source: StreetEasy,MLS#: S1846086
Facts & features
Interior
Bedrooms & bathrooms
- Bedrooms: 11
- Bathrooms: 9
- Full bathrooms: 6
- 1/2 bathrooms: 3
Cooling
- Central Air
Appliances
- Included: Dishwasher
Features
- Flooring: Hardwood
- Has fireplace: No
Interior area
- Total structure area: 8,200
- Total interior livable area: 8,200 sqft
Video & virtual tour
Property
Features
- Patio & porch: Other
- Exterior features: Garden
- Has view: Yes
- View description: City, Garden
Details
- Special conditions: Resale
Construction
Type & style
- Home type: MultiFamily
- Property subtype: Multi Family
Condition
- Year built: 1920
Community & HOA
Community
- Subdivision: Park Slope
HOA
- Has HOA: Yes
- Amenities included: Elevator(s)
Location
- Region: Brooklyn
Financial & listing details
- Price per square foot: $2,012/sqft
- Annual tax amount: $68,268
- Date on market: 9/9/2026
Estimated market value
$15,730,900
$14.94M - $16.52M
Not available
Price history
| Date | Event | Price |
|---|---|---|
| 9/9/2026 | Listed for sale | $16,500,000-10.8%$2,012/sqft |
Source: StreetEasy #S1846086 Report a problem | ||
| 7/26/2026 | Listing removed | $18,500,000$2,256/sqft |
Source: StreetEasy #S1828408 Report a problem | ||
| 5/15/2026 | Listed for sale | $18,500,000+115.6%$2,256/sqft |
Source: StreetEasy #S1828408 Report a problem | ||
| 7/30/2024 | Listing removed | -- |
Source: Zillow Rentals Report a problem | ||
| 7/16/2024 | Listed for rent | $6,700+8.1%$1/sqft |
Source: Zillow Rentals Report a problem | ||
| 7/15/2022 | Listing removed | -- |
Source: Zillow Rental Network_1 Report a problem | ||
| 7/7/2022 | Listed for rent | $6,200+12.7%$1/sqft |
Source: Zillow Rental Network_1 Report a problem | ||
| 10/3/2021 | Listing removed | -- |
Source: Zillow Rental Network_1 Report a problem | ||
| 9/22/2021 | Listed for rent | $5,500+10.1%$1/sqft |
Source: Zillow Rental Network_1 Report a problem | ||
| 10/8/2020 | Listing removed | $4,995$1/sqft |
Source: Corcoran Report a problem | ||
| 9/16/2020 | Listed for rent | $4,995$1/sqft |
Source: Corcoran Report a problem | ||
| 2/12/2018 | Sold | $8,580,000$1,046/sqft |
Source: StreetEasy #S1316320 Report a problem | ||
Public tax history
Tax history is unavailable.
Monthly payment
Climate risks
Neighborhood: Park Slope

Similar homes
- $14,900,00012 bd9 ba9.4k sqft842 Carroll St #1, Brooklyn, NY 11215Active
 MLS ID #S1850911, Mackenzie Kyle, Listing by: Platinum Forbes Global Properties. StreetEasy
 - $8,500,00012 bd7 ba8.2k sqft236 6th Ave, Brooklyn, NY 11215Active
 MLS ID #S1839811, Jason Bauer, Listing by: Weichert Properties - NYC. StreetEasy
 - $16,995,0009 bd10 ba7k sqft144 Waverly Pl, New York, NY 10014Active
 MLS ID #S1841828, Raphael De Niro, Listing by: Brown Harris Stevens. StreetEasy
 - $11,750,0008 bd8 ba11k sqft1305 Albemarle Rd, Brooklyn, NY 11226Active
 MLS ID #S1852996, Christopher Farber, Listing by: Fantastic Frank. StreetEasy
