126 Van Sicklen is a newly built legal two family residence situated on an extraordinary oversized lot measuring approximately 67' in the front, 77' in the rear, 154' on one side, and 142' on the other. Currently configured and utilized as three separate living spaces, the property offers a rare combination of scale, flexibility, and modern construction that is rarely found in Brooklyn.
The walk in level was thoughtfully designed with luxury and functionality in mind. The oversized eat in kitchen features two ovens, two sinks, two dishwashers, a massive center island, and a large pantry, creating an exceptional space for cooking and entertaining. The open living and dining area is anchored by a gas fireplace and complemented by a kitchen bar door. Additional features include a dedicated office, laundry room with pocket door, powder room, and two suite style bedrooms, including a primary suite with a hidden walk in closet and beautifully appointed bathroom.
The fully dug out lower level spans the entire length of the home and includes a full bathroom, rear entrance, interior access to the kitchen, high efficiency mechanical systems, a 2 inch water main, and an 8 inch sewer pipe system.
The upper portion of the property consists of two spacious duplex residences. One duplex offers a front office, living and dining areas, eat in kitchen, powder room, laundry room, balcony, and three bedrooms with two full bathrooms, including a primary suite with a private balcony. The second duplex features office and storage space, expansive living and dining areas, a large eat in kitchen with oversized island and huge pantry, laundry room, balcony, and three spacious bedrooms, including a primary suite with a walk in closet and private balcony.
With modern construction, multiple balconies, an enormous private backyard, and a uniquely flexible layout, 126 Van Sicklen presents an exceptional opportunity for end users, multigenerational living, or investors seeking a truly special Brooklyn property.
Property Highlights
• Newly built legal 2 family residence currently configured and being utilized as 3 separate living spaces
• Oversized irregular lot
• 67' frontage
• 77' rear width
• 154' right side
• 142' left side
• Massive private backyard
• Two duplex residences plus a spacious walk in level currently being utilized as a separate living space
Walk In Level
• Oversized eat in kitchen
• Two ovens
• Two sinks
• Two dishwashers
• Huge center island
• Large pantry
• Powder room off kitchen
• Spacious living room and dining room
• Gas fireplace
• Kitchen bar doors
• Dedicated office
• Laundry room with pocket door
• Primary suite with hidden walk in closet
• Primary bath with vanity area
• Second suite style bedroom
Finished Lower Level
• Fully dug out the entire length of the house
• Full bathroom
• Rear entrance
• Interior staircase to kitchen
• High efficiency water tanks
• 2" water main
• 8" pipe system
Right Side Duplex
• Front office
• Living room and dining room
• Eat in kitchen
• Powder room off kitchen
• Laundry room
• Balcony
• 3 bedrooms
• 2 full bathrooms
• Primary suite with private balcony
Left Side Duplex
• Office/storage space
• Spacious living room and dining room
• Large eat in kitchen
• Oversized island
• Huge pantry
• Balcony
• Laundry room
• 3 bedrooms
• Primary suite with walk in closet and private balcony
• Two additional large bedrooms
Active
$8,500,000
126 Van Sicklen St, Brooklyn, NY 11223
9beds
8,098sqft
Multi Family
Built in 2016
-- sqft lot
$-- Zestimate®
$1,050/sqft
$-- HOA
What's special
Gas fireplaceMassive private backyardDedicated officeTwo suite style bedroomsBeautifully appointed bathroomPowder roomOffice and storage space
- 127 days
- 503
- 5
Zillow last checked:
Listing updated:
Listed by:
Century 21 Melanie Kishk Realty 718-627-7390,
Melanie Kishk
Source: StreetEasy,MLS#: S1832879
Facts & features
Interior
Bedrooms & bathrooms
- Bedrooms: 9
- Bathrooms: 7
- Full bathrooms: 4
- 1/2 bathrooms: 3
Rooms
- Room types: Bike Room, Childrens Playroom, Media Room
Cooling
- Central Air
Appliances
- Included: Dishwasher, Washer/Dryer
- Laundry: Inside
Features
- Flooring: Hardwood
- Has fireplace: Yes
Interior area
- Total structure area: 8,098
- Total interior livable area: 8,098 sqft
Property
Features
- Patio & porch: Other
- Exterior features: Balcony, Garden
- Pool features: Swimming Pool
Details
- Parcel number: 070850096
- Special conditions: Resale
Construction
Type & style
- Home type: MultiFamily
- Property subtype: Multi Family
Condition
- Year built: 2016
Community & HOA
Community
- Subdivision: Gravesend
HOA
- Has HOA: Yes
- Amenities included: Laundry, Fitness Center
Location
- Region: Brooklyn
Financial & listing details
- Price per square foot: $1,050/sqft
- Tax assessed value: $6,039,000
- Annual tax amount: $42,324
- Date on market: 6/9/2026
Estimated market value
Not available
Estimated sales range
Not available
Not available
Price history
| Date | Event | Price |
|---|---|---|
| 6/9/2026 | Listed for sale | $8,500,000+849999900%$1,050/sqft |
Source: StreetEasy #S1832879 Report a problem | ||
| 1/29/2015 | Sold | $1 |
Source: Public Record Report a problem | ||
Public tax history
| Year | Property taxes | Tax assessment |
|---|---|---|
| 2025 | $46,537 +2.5% | $362,340 +26.6% |
| 2024 | $45,418 | $286,200 +13.1% |
| 2023 | -- | $252,960 +22.2% |
| 2022 | -- | $207,060 +37.4% |
| 2021 | -- | $150,660 +58% |
| 2020 | $29,071 +44.1% | $95,340 |
| 2019 | $20,181 +146.6% | $95,340 +143.7% |
| 2018 | $8,184 +2.6% | $39,120 |
| 2017 | $7,975 -11.2% | $39,120 -14.9% |
| 2016 | $8,984 | $45,944 +6% |
| 2015 | $8,984 +98.8% | $43,344 +6% |
| 2014 | $4,519 | $40,905 +5.4% |
| 2013 | -- | $38,816 |
| 2012 | -- | $38,816 +1.4% |
| 2011 | -- | $38,287 +6% |
| 2010 | -- | $36,120 +6% |
| 2009 | -- | $34,088 +5.4% |
| 2008 | -- | $32,347 |
| 2007 | -- | $32,347 +1.4% |
| 2006 | -- | $31,906 +6% |
| 2005 | -- | $30,100 +6% |
| 2004 | -- | $28,407 +5.4% |
| 2003 | -- | $26,956 |
| 2002 | -- | $26,956 +1.4% |
| 2001 | -- | $26,589 +6% |
| 2000 | -- | $25,084 |
Find assessor info on the county website
Monthly payment
Climate risks
Neighborhood: Gravesend

Similar homes
- $5,800,0006 bd4 ba4k sqft2111 E 5th St, Brooklyn, NY 11223Active
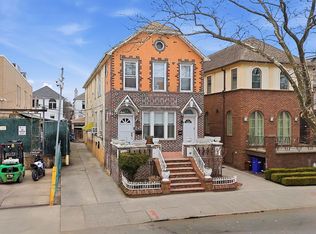 MLS ID #S1818110, Melanie Kishk, Listing by: Century 21 Melanie Kishk Realty. StreetEasy
 - $6,180,0008 bd8 ba8.9k sqft2711 E 26th St, Brooklyn, NY 11235For Sale
 MLS ID #502365, Ken Zheng, Listing by: Tiger Realty. BNYMLS
 - $8,500,00012 bd7 ba8.2k sqft236 6th Ave, Brooklyn, NY 11215Active
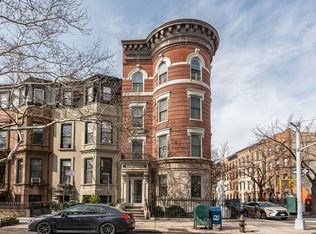 MLS ID #S1839811, Jason Bauer, Listing by: Weichert Properties - NYC. StreetEasy
 - $8,495,0009 bd6 ba6.5k sqft402 W 20th St, New York, NY 10011Active
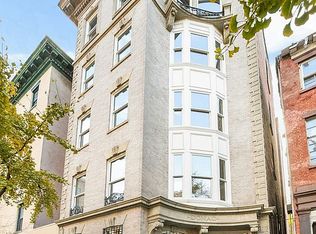 MLS ID #S1811384, Raphael De Niro, Listing by: Brown Harris Stevens. StreetEasy
 - $8,999,0008 bd10 ba8k sqft70 CANDY Lane, Saddle Rock, NY 11023For Sale
 MLS ID #979528, Kevin Wong, Listing by: JIA Realty Group LLC. OneKey® MLS as distributed by MLS GRID
