Luxury AND elegance Two-Family Home with Elevator, Rooftop, and Spa-Level Amenities. Crafted from reinforced concrete and crowned with a striking copper roof, this 67x51 building was designed with quality, scale, and elegance in mind. The grand entrance level features a spacious foyer with two elevators, a dramatic entertainment lounge with fireplace, and sliding glass doors that open to a landscaped backyard with a designer koi pond and waterfall feature. At the center of the home, an eye-catching staircase made from granite, steel, and glass connects all levels from the fully finished basement to the rooftop deck with panoramic views. Both units are appointed with custom Italian kitchens, Sub-Zero and Miele appliances, radiant heated floors throughout the interior and exterior, washers, dryers, and premium tile finishes. The basement is a wellness retreat with a swimming in ground pool, gym, sauna, steam room, jacuzzi, and chiller system. Full smart-home integration includes surveillance, intercoms, speakers, and climate control throughout. Expansive wraparound balconies span both the second and third floors, and the rooftop level provides a private deck with commanding views of the surrounding neighborhood and water view. This one won't last! OWNER FINANCING IS AVAILABLE!!!!!!
For sale
$6,180,000
2711 E 26th St, Brooklyn, NY 11235
8beds
8,912sqft
Multi Family
Built in 2011
-- sqft lot
$5,582,000 Zestimate®
$693/sqft
$-- HOA
What's special
Premium tile finishesLandscaped backyardTwo elevatorsChiller systemSteam roomCustom italian kitchensSub-zero and miele appliances
- 85 days
- 454
- 21
Zillow last checked:
Listing updated:
Listed by:
Tiger Realty 917-708-9966,
Ken Zheng 646-577-3055
Source: BNYMLS,MLS#: 502365
Facts & features
Interior
Bedrooms & bathrooms
- Bedrooms: 8
- Bathrooms: 8
- Full bathrooms: 6
- 3/4 bathrooms: 2
Heating
- Natural Gas, Hot Water
Cooling
- Has cooling: Yes
Appliances
- Included: Refrigerator, Stove, Gas Water Heater
Features
- Flooring: Granite, Tile
- Basement: Finished,Full
Interior area
- Total structure area: 8,912
- Total interior livable area: 8,912 sqft
Property
Parking
- Total spaces: 6
- Parking features: Private Drive, 6+ Spaces, Built-In Garage
- Has attached garage: Yes
- Has uncovered spaces: Yes
Features
- Stories: 3
- Pool features: Pool
Lot
- Size: 9,003 Square Feet
- Dimensions: 88x101
- Features: Back Yard, Front Yard
Details
- Foundation area: 3417
- Zoning: R4
- Special conditions: Arm's Length
Construction
Type & style
- Home type: MultiFamily
- Property subtype: Multi Family
Materials
- Brick
- Foundation: Concrete Perimeter
- Roof: Flat,Metal
Condition
- Year built: 2011
Utilities & green energy
- Electric: 220 Volts
Community & HOA
Community
- Subdivision: Brooklyn
Location
- Region: Brooklyn
Financial & listing details
- Price per square foot: $693/sqft
- Annual tax amount: $51,182
- Date on market: 6/16/2026
- Cumulative days on market: 954 days
Estimated market value
$5,582,000
$5.25M - $5.92M
$2,877/mo
Price history
| Date | Event | Price |
|---|---|---|
| 6/16/2026 | Listed for sale | $6,180,000$693/sqft |
Source:  BNYMLS #502365 Report a problem BNYMLS #502365 Report a problem | ||
| 6/16/2026 | Listing removed | $6,180,000$693/sqft |
Source: BNYMLS #498198 Report a problem | ||
| 3/9/2026 | Price change | $6,180,000-1.9%$693/sqft |
Source: BNYMLS #498198 Report a problem | ||
| 1/12/2026 | Listed for sale | $6,299,999-10%$707/sqft |
Source: BNYMLS #498198 Report a problem | ||
| 1/1/2026 | Listing removed | $6,999,000$785/sqft |
Source: BNYMLS #493901 Report a problem | ||
| 7/2/2025 | Listed for sale | $6,999,000-36.4%$785/sqft |
Source: BNYMLS #493901 Report a problem | ||
| 7/2/2025 | Listing removed | $10,999,000$1,234/sqft |
Source: BNYMLS #479040 Report a problem | ||
| 1/19/2024 | Listed for sale | $10,999,000$1,234/sqft |
Source: BNYMLS #479040 Report a problem | ||
Public tax history
Tax history is unavailable.
Monthly payment
Climate risks
Neighborhood: Sheepshead Bay

Similar homes
- $3,990,0009 bd6 ba5.7k sqft2721 E 21st St, Brooklyn, NY 11235For Sale
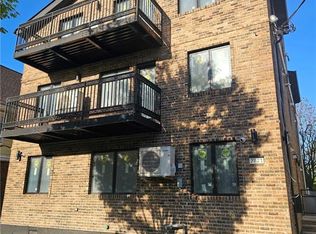 MLS ID #492331, Aliaksei A. (Alex) Palaukou, Listing by: A P Services Inc. BNYMLS
 - $6,495,0008 bd10 ba6.2k sqft1366 70th St, Brooklyn, NY 11228For Sale
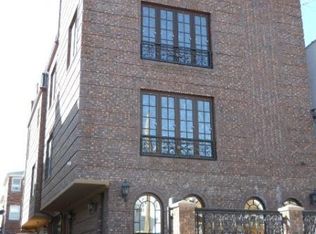 MLS ID #456465, Billy Apter, Listing by: RE/MAX Real Estate Professiona. BNYMLS
 - $3,875,0007 bd5 ba5k sqft1814 E 28th St, Brooklyn, NY 11229Active
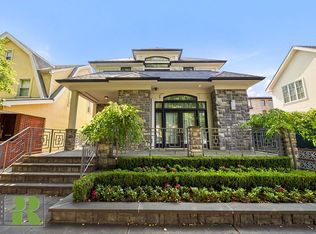 MLS ID #S1844800, Dalia Samouha, Listing by: Ideal Properties Realty, LLC. StreetEasy
 - $6,388,8887 bd7 ba11k sqft21 Lake Road, Great Neck, NY 11020For Sale
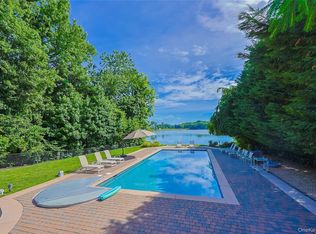
 MLS ID #1000890, MeiMei Wei, Listing by: Feast Realty Group LLC. OneKey® MLS as distributed by MLS GRID
 - $6,395,0008 bd10 ba8.4k sqft17 Sutton Place, Lawrence, NY 11559For SaleMLS ID #1025922, Abigail Shechter, Listing by: Five Towns Miller Realty Inc. OneKey® MLS as distributed by MLS GRID
- $5,499,9996 bd8 ba8.8k sqft934 Navesink River Road, Rumson, NJ 07760For Sale
 MLS ID #22625840, Kerrin O'Brien, O'Brien Realty, LLC. MoreMLS
 - $6,250,0006 bd7 ba7.3k sqft13 Rivers Edge Drive, Rumson, NJ 07760For SaleMLS ID #22624176, Taylor C Lucyk, The Agency One Rock - Paramus. MoreMLS
- $6,395,0009 bd12 ba10k sqft22 Willow Road, Woodsburgh, NY 11598For SaleMLS ID #943102, Dara M. Karhu, Listing by: BH&G R E Realty Connect. OneKey® MLS as distributed by MLS GRID
- $6,500,0006 bd7 ba8.4k sqft50 Heron Drive, Hewlett Bay Park, NY 11557For SaleMLS ID #1001289, Gil R. Shemtov, Listing by: Douglas Elliman Real Estate. OneKey® MLS as distributed by MLS GRID
