A distinctive townhouse just off Central Park West, 8 West 87th Street combines historic architecture, newly renovated interiors, established rental income, and the potential for a future private residence.
Spanning approximately 6,746 square feet across five stories, the property is currently configured as seven residential units on a 20-foot-wide lot. A comprehensive gut renovation completed in 2025 transformed the entire interior, with reconfigured apartment layouts and high-end finishes throughout. Current annual rental revenue is approximately $447,240, with projected annual revenue of approximately $552,492 based on the offering's rental assumptions.
Designed by Norman & Farber, the building's Châteauesque architecture brings a French-inspired elegance to the streetscape. A limestone base, pale brick facade, carved stone ornament, and a distinctive mansard roof with copper-framed dormers create a memorable presence within the Upper West Side/Central Park West Historic District.
The offering presents several possibilities: continued operation as an income-producing multifamily property, potential rental growth, or exploration of a single-family conversion, subject to existing tenancies and required approvals.
With Central Park at the end of the block and the Upper West Side's restaurants, shops, cultural institutions, and transportation nearby, 8 West 87th Street offers architectural character and long-term possibilities in a coveted Manhattan location.
Financial information is available upon request. By appointment only.
Active
$7,250,000
8 W 87th St, New York, NY 10024
9beds
6,746sqft
Multi Family
Built in 1900
-- sqft lot
$7,105,100 Zestimate®
$1,075/sqft
$-- HOA
What's special
Reconfigured apartment layoutsNewly renovated interiorsHigh-end finishes throughoutFrench-inspired elegancePale brick facadeHistoric architectureCarved stone ornament
- 8 days
- 385
- 22
Likely to sell faster than
Zillow last checked:
Listing updated:
Listed by:
Douglas Elliman 646-215-0126,
Aliza Moezinia,
Derrek Schwartz
Source: StreetEasy,MLS#: S1855040
Facts & features
Interior
Bedrooms & bathrooms
- Bedrooms: 9
- Bathrooms: 11
- Full bathrooms: 11
Rooms
- Room types: Bike Room
Cooling
- Central Air
Appliances
- Included: Dishwasher
- Laundry: Inside
Features
- Flooring: Hardwood
- Has fireplace: No
Interior area
- Total structure area: 6,746
- Total interior livable area: 6,746 sqft
Property
Features
- Patio & porch: Other, Deck, Terrace
- Exterior features: Garden, Private Roof Deck, Terrace
Details
- Special conditions: Resale
Construction
Type & style
- Home type: MultiFamily
- Property subtype: Multi Family
Condition
- Year built: 1900
Community & HOA
Community
- Subdivision: Upper West Side
HOA
- Has HOA: Yes
- Amenities included: Laundry, Roof Deck
Location
- Region: New York
Financial & listing details
- Price per square foot: $1,075/sqft
- Annual tax amount: $86,004
- Date on market: 10/27/2026
Estimated market value
$7,105,100
$6.75M - $7.46M
Not available
Price history
| Date | Event | Price |
|---|---|---|
| 10/27/2026 | Listed for sale | $7,250,000+5.8%$1,075/sqft |
Source: StreetEasy #S1855040 Report a problem | ||
| 7/19/2025 | Listing removed | $6,850,000$1,015/sqft |
Source: StreetEasy #S1761812 Report a problem | ||
| 3/26/2025 | Listed for sale | $6,850,000$1,015/sqft |
Source: StreetEasy #S1761812 Report a problem | ||
Public tax history
Tax history is unavailable.
Monthly payment
Climate risks
Neighborhood: Upper West Side


Similar homes
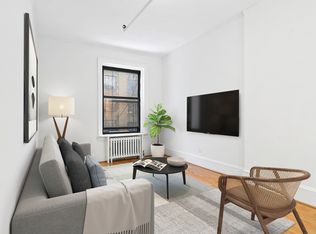
- $6,950,0009 bd8 ba8k sqft28 W 89th St, New York, NY 10024Active
 MLS ID #S1838956, Uzi Ben-David, Listing by: FIND Real Estate. StreetEasy
- $7,995,0006 bd6 ba4.4k sqft324 West 85th Street House, New York, NY 10024Active
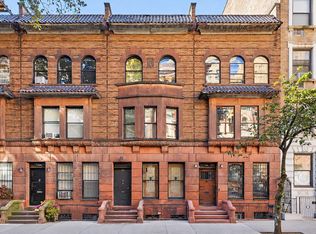 MLS ID #S1855750, Ravi Kantha, Listing by: SERHANT.. StreetEasy
- $7,595,00011 bd10 ba8.3k sqft322 W 80th St, New York, NY 10024Active
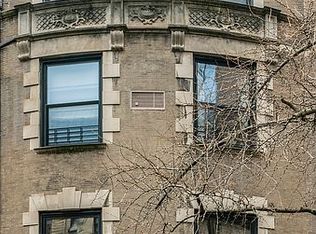 MLS ID #S1816914, Wolf Jakubowski, Listing by: Brown Harris Stevens. StreetEasy
- $6,350,0006 bd4 ba4.9k sqft120 W 87th St #Townhouse, New York, NY 10024Active
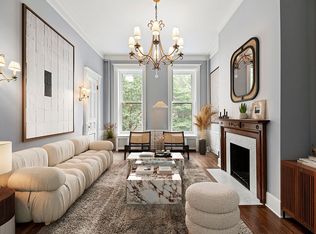 MLS ID #S1826756, Chase Landow, Listing by: SERHANT.. StreetEasy
