Manificent estate located in Prestigious Saddle Rock Great Neck Community. WATER FRONT custom built modern contemporary home, within the award winning Great Neck school district. 70 candy Ln, the property walls of glassed, multiple level terraces explore the manificent little neck bay water view, as well as the Manhattan Skyline view. The Property offers 8,000sq.ft. living spaces, rises three levels of ground, Dual Primary Bedrooms in first and Second levels, truly showcase today's luxury accommodating intimate life style, walk out balconies overlooking the water view, Manhattan view. Total 6 Bedroom suites and two half bathrooms. Grand entrance Foyer seamlessly connected into Formal Dinning room with a full cocktal Bar, follow in the custom built master Chef Kitchen equipped with high end appliances that market can offered, delivery for any culinary demonds and for any occasion. Living room with soaring 28 -foot ceiling creates openness, filling with nature light throught out the entire house. The sprawling fully finished lower level offers exception living space, Home theater with professional home entertaining sound system, wet bar, and modern glass feature wine Cellar-tasting bar. additional highlights : elevator access to each level, Spa, Sauna, Gym continue the luxury life syle living. Its' a rare opportunity to own such exception luxury residence in GREAT NECK. Community amenities included Swimming pool, Tennis Court, basketball court in a gated club house with police patrol, access to private beach. the property site is the best spot to capture the sunrise and sunset in North shore long island ever.
For sale
$8,999,000
70 CANDY Lane, Saddle Rock, NY 11023
8beds
8,000sqft
Single Family Residence, Residential
Built in 2020
0.65 Acres Lot
$-- Zestimate®
$1,125/sqft
$-- HOA
What's special
Manhattan skyline viewWet barAccess to private beachGrand entrance foyerThree levels of groundMultiple level terracesWalls of glass
- 40 days
- 1,554
- 63
Zillow last checked:
Listing updated:
Listed by:
JIA Realty Group LLC 562-682-2546,
Kevin Wong 347-668-8899
Source: OneKey® MLS as distributed by MLS GRID,MLS#: 979528
Facts & features
Interior
Bedrooms & bathrooms
- Bedrooms: 8
- Bathrooms: 10
- Full bathrooms: 8
- 1/2 bathrooms: 2
Heating
- Forced Air, Radiant Floor
Cooling
- Central Air
Appliances
- Included: Dishwasher, Disposal, Dryer, Exhaust Fan, Freezer, Gas Range, Microwave
- Laundry: In Basement, Laundry Room
Features
- First Floor Bedroom, First Floor Full Bath, Breakfast Bar, Chandelier, Crown Molding, Elevator, Entrance Foyer, Formal Dining, Granite Counters, High Ceilings, His and Hers Closets, Kitchen Island, Marble Counters, Open Floorplan, Open Kitchen, Pantry, Recessed Lighting, Sauna, Smart Thermostat, Storage, Walk-In Closet(s), Wet Bar
- Flooring: Wood
- Windows: Aluminum Frames
- Basement: Finished,Full
- Attic: None
- Number of fireplaces: 3
- Fireplace features: Basement, Bedroom, Living Room
Interior area
- Total structure area: 8,000
- Total interior livable area: 8,000 sqft
Property
Parking
- Total spaces: 3
- Parking features: Garage, Garage Door Opener
- Garage spaces: 3
Features
- Levels: Three Or More
- Patio & porch: Patio
- Exterior features: Balcony
- Pool features: Community
- Has view: Yes
- View description: Bridge(s), City, Neighborhood
- Waterfront features: Bayfront
Lot
- Size: 0.65 Acres
Details
- Parcel number: 2249023120000690
- Special conditions: None
Construction
Type & style
- Home type: SingleFamily
- Architectural style: Contemporary
- Property subtype: Single Family Residence, Residential
Materials
- Stucco
- Foundation: Block
Condition
- Year built: 2020
Utilities & green energy
- Sewer: Public Sewer
- Water: Public
- Utilities for property: Cable Available, Electricity Connected, Natural Gas Connected
Community & HOA
Community
- Subdivision: saddle Rock
HOA
- Has HOA: Yes
Location
- Region: Great Neck
Financial & listing details
- Price per square foot: $1,125/sqft
- Tax assessed value: $3,780,000
- Annual tax amount: $80,000
- Date on market: 10/2/2026
- Cumulative days on market: 41 days
- Listing agreement: Exclusive Right To Sell
- Electric utility on property: Yes
Estimated market value
Not available
Estimated sales range
Not available
Not available
Price history
| Date | Event | Price |
|---|---|---|
| 10/2/2026 | Listed for sale | $8,999,000+2.3%$1,125/sqft |
Source:  OneKey® MLS as distributed by MLS GRID #979528 Report a problem | ||
| 3/31/2026 | Listing removed | $8,800,000$1,100/sqft |
Source: OneKey® MLS as distributed by MLS GRID #876756 Report a problem | ||
| 9/21/2025 | Listed for sale | $8,800,000+225.9%$1,100/sqft |
Source: OneKey® MLS as distributed by MLS GRID #876756 Report a problem | ||
| 5/1/2018 | Listing removed | $8,000$1/sqft |
Source: Lin Pan Realty Group LLC #2976632 Report a problem | ||
| 10/7/2017 | Listed for rent | $8,000+23.1%$1/sqft |
Source: Lin Pan Realty Group LLC #2976632 Report a problem | ||
| 9/27/2017 | Sold | $2,700,000-22.9%$338/sqft |
Source: OneKey® MLS as distributed by MLS GRID #L2869626 Report a problem | ||
| 1/27/2017 | Listing removed | $3,500,000$438/sqft |
Source: Lin Pan Realty Group LLC #2869633 Report a problem | ||
| 7/18/2016 | Listed for sale | $3,500,000$438/sqft |
Source: Lin Pan Realty Group LLC #2869633 Report a problem | ||
| 8/15/2013 | Listing removed | $6,500$1/sqft |
Source: Coldwell Banker Residential #2578239 Report a problem | ||
| 8/7/2013 | Listed for rent | $6,500$1/sqft |
Source: Coldwell Banker Residential #2578239 Report a problem | ||
| 5/2/2013 | Listing removed | $6,500$1/sqft |
Source: Coldwell Banker Residential Brokerage - Great Neck Office #2578239 Report a problem | ||
| 4/30/2013 | Listed for rent | $6,500$1/sqft |
Source: Coldwell Banker Residential Brokerage - Great Neck Office #2578239 Report a problem | ||
| 7/19/2011 | Listing removed | $6,500$1/sqft |
Source: Coldwell Banker Residential Brokerage - Great Neck Office #2411525 Report a problem | ||
| 6/2/2011 | Price change | $6,500-9.7%$1/sqft |
Source: Coldwell Banker Residential Brokerage - Great Neck Office #2377325 Report a problem | ||
| 4/24/2011 | Listed for rent | $7,200$1/sqft |
Source: Coldwell Banker Residential Brokerage - Great Neck Office #2377325 Report a problem | ||
Public tax history
| Year | Property taxes | Tax assessment |
|---|---|---|
| 2024 | -- | $3,780 |
| 2023 | -- | $3,780 +54.5% |
| 2022 | -- | $2,446 |
| 2021 | $29,374 +12.4% | -- |
| 2020 | $26,143 +15.4% | $2,510 |
| 2019 | $22,657 | $2,510 |
| 2018 | $22,657 +4.9% | $2,510 |
| 2017 | $21,601 +4.9% | $2,510 |
| 2016 | $20,598 +250% | $2,510 |
| 2015 | $5,885 -0.4% | $2,510 -5% |
| 2013 | $5,906 -1.7% | $2,642 -9.1% |
| 2012 | $6,005 -55.6% | $2,906 -12% |
| 2011 | $13,521 +14.3% | $3,302 +2.8% |
| 2010 | $11,832 | $3,212 -13.6% |
| 2009 | -- | $3,717 -1.7% |
| 2008 | -- | $3,780 -2.5% |
| 2006 | -- | $3,878 -35.2% |
| 2005 | -- | $5,985 -30.5% |
| 2004 | -- | $8,614 -8.1% |
| 2003 | -- | $9,372 -42.9% |
| 2002 | -- | $16,400 |
| 2001 | -- | $16,400 |
| 2000 | -- | $16,400 |
Find assessor info on the county website
Monthly payment
Climate risks
Neighborhood: Kings Point
Nearby schools
Schools provided by the listing agent
- Elementary: Saddle Rock School
- Middle: Great Neck North Middle School
- High: Great Neck North High School
Source: OneKey® MLS as distributed by MLS GRID. This data may not be complete. We recommend contacting the local school district to confirm school assignments for this home.
Similar homes
- $6,880,0006 bd6 ba7.5k sqft6 Foxwood Road, Great Neck, NY 11024For Sale
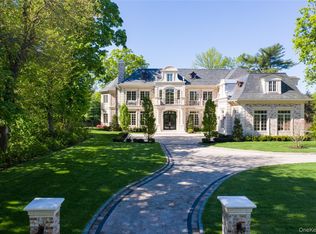
 MLS ID #1051034, Jason P. Friedman, Listing by: Daniel Gale Sothebys Intl Rlty. OneKey® MLS as distributed by MLS GRID
- $7,950,0006 bd9 ba7.3k sqft30 Wood Acres Road, Brookville, NY 11545For Sale
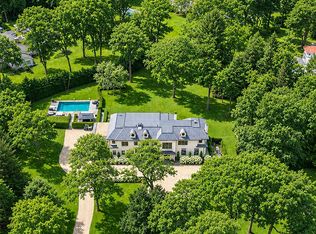 MLS ID #1070616, Jason P. Friedman, Listing by: Daniel Gale Sothebys Intl Rlty. OneKey® MLS as distributed by MLS GRID
- $5,488,0007 bd6 ba6.2k sqft5 Twin Ponds Street, Great Neck, NY 11024For Sale
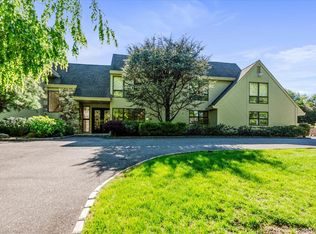 MLS ID #998857, Carole Hakimi, Listing by: S Sharf Realty Inc. OneKey® MLS as distributed by MLS GRID
- $5,850,0006 bd7 ba6.7k sqft2 Pheasant Run, Kings Point, NY 11024For Sale
 MLS ID #978976, Donna Avedon, Listing by: BERKSHIRE HATHAWAY. OneKey® MLS as distributed by MLS GRID
- $5,999,8887 bd7 ba11k sqft21 Lake Road, Great Neck, NY 11020For SaleMLS ID #1000890, MeiMei Wei, Listing by: Feast Realty Group LLC. OneKey® MLS as distributed by MLS GRID
- $10,250,0007 bd12 ba9.4k sqft18 Evergreen Way, Old Brookville, NY 11545New ConstructionMLS ID #1050255, Jason P. Friedman, Listing by: Daniel Gale Sothebys Intl Rlty. OneKey® MLS as distributed by MLS GRID
- $6,888,0007 bd10 ba9.8k sqft12 Saddle Ridge Road, Old Westbury, NY 11568For SaleMLS ID #1068834, Shri Singh, Listing by: BERKSHIRE HATHAWAY. OneKey® MLS as distributed by MLS GRID
- $7,850,0006 bd10 ba7.6k sqft31 Chestnut Hill Drive, Upper Brookville, NY 11771For SaleMLS ID #1061123, Jason P. Friedman, Listing by: Daniel Gale Sothebys Intl Rlty. OneKey® MLS as distributed by MLS GRID
- $6,800,0007 bd9 ba5.9k sqft65 Spruce Street, Roslyn Harbor, NY 11576New ConstructionMLS ID #1045895, Jessica D. Epstein, Listing by: Compass Greater NY LLC. OneKey® MLS as distributed by MLS GRID
- $8,250,0006 bd9 ba8k sqft291 Muttontown Eastwoods Road, Muttontown, NY 11791New ConstructionMLS ID #1059808, Avnish Kumar, Listing by: Vision Homes Real Estate LLC. OneKey® MLS as distributed by MLS GRID
- $8,250,0006 bd8 ba7k sqft160 Hegemans Lane, Old Brookville, NY 11545For SaleMLS ID #1048329, Jason P. Friedman, Listing by: Daniel Gale Sothebys Intl Rlty. OneKey® MLS as distributed by MLS GRID
- $8,937,2006 bd12 ba10k sqft660 Chicken Valley Road, Matinecock, NY 11560For SaleMLS ID #958234, Huailing Deng, Listing by: Daniel Gale Sothebys Intl Rlty. OneKey® MLS as distributed by MLS GRID
- $6,450,0007 bd10 ba7.4k sqft6 Evergreen Way, Old Brookville, NY 11545For SaleMLS ID #991638, Lois Kirschenbaum, Listing by: Daniel Gale Sothebys Intl Rlty. OneKey® MLS as distributed by MLS GRID
- $9,950,0005 bd6 ba7.4k sqft3031 Purchase Street, Purchase, NY 10577For SaleMLS ID #1033223, Wendy A. Alper, Listing by: Julia B Fee Sothebys Int. Rlty. OneKey® MLS as distributed by MLS GRID
- $5,850,0006 bd9 ba6.8k sqft25 W Creek Farms Road, Sands Point, NY 11050New ConstructionMLS ID #1065296, Maria M. Corigliano, Listing by: Douglas Elliman Real Estate. OneKey® MLS as distributed by MLS GRID
- $4,550,0006 bd5 ba5k sqft282 Ryder Road, Manhasset, NY 11030For SaleMLS ID #1064584, Nicholas Colombos, Listing by: Compass Greater NY LLC. OneKey® MLS as distributed by MLS GRID
- $7,800,0007 bd8 ba6.3k sqft2 Lands End Road, Locust Valley, NY 11560For SaleMLS ID #1031122, Margaret Trautmann GRI, Listing by: Compass Greater NY LLC. OneKey® MLS as distributed by MLS GRID
- $6,995,0006 bd8 ba11k sqft383 Woodlands Road, Harrison, NY 10528For SaleMLS ID #1045782, Heather D. Harrison, Listing by: Compass Greater NY, LLC. OneKey® MLS as distributed by MLS GRID
- $7,988,0007 bd10 ba11k sqft30 Evans Drive, Brookville, NY 11545New ConstructionMLS ID #983498, Zachary Elliott, Listing by: Nest Seekers LLC. OneKey® MLS as distributed by MLS GRID
- $4,650,0005 bd7 ba6.5k sqft11 Surrey Lane, Old Westbury, NY 11568For SaleMLS ID #1051014, Yang Shen, Listing by: Douglas Elliman Real Estate. OneKey® MLS as distributed by MLS GRID
