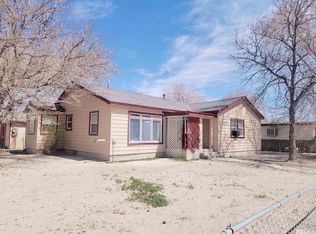
This home truly checks all the boxes! Featuring 3 bedrooms and 2 bathrooms, it sits on a spacious 0.20-acre city lot in a convenient location. The kitchen has been thoughtfully updated with newer appliances and offers plenty of cabinet space. The primary suite includes a walk-in closet and an updated bathroom with shower, while the second bathroom has also been updated featuring a tub-shower combo. Recent modern upgrades include a new HVAC system with central A/C, vinyl double-pane windows, and a freshly updated stucco exterior with new paint. The backyard is equipped with a sprinkler system, and the property offers the added benefit of alley access. Conveniently located within walking distance to the public pool, park, library, middle school, and more!
Active under contract-show
Price cut: $4.4K (7/22)
$295,000
1350 Elmhurst Ave, Lovelock, NV 89419
3beds
1,168sqft
Single Family Residence
Built in 1960
8,712 Square Feet Lot
$287,100 Zestimate®
$253/sqft
$-- HOA
What's special
Alley accessPlenty of cabinet spaceVinyl double-pane windowsNewer appliances
- 180 days
- 98
- 7
Zillow last checked:
Listing updated:
Listed by:
Alan Spencer S.177981 775-772-1730,
eXp Realty
Source: NNRMLS,MLS#: 260004753
Facts & features
Interior
Bedrooms & bathrooms
- Bedrooms: 3
- Bathrooms: 2
- Full bathrooms: 2
Heating
- Forced Air, Natural Gas
Cooling
- Central Air
Appliances
- Included: Gas Cooktop, Gas Range, Microwave, Refrigerator
- Laundry: Laundry Room, Shelves, Washer Hookup
Features
- Ceiling Fan(s), Walk-In Closet(s)
- Flooring: Luxury Vinyl
- Windows: Blinds, Double Pane Windows, Vinyl Frames
- Has fireplace: No
- Common walls with other units/homes: No Common Walls
Interior area
- Total structure area: 1,168
- Total interior livable area: 1,168 sqft
Property
Parking
- Total spaces: 4
- Parking features: Carport, Detached
- Has carport: Yes
Accessibility
- Accessibility features: Bell Light(s)
Features
- Levels: One
- Stories: 1
- Patio & porch: Porch
- Exterior features: None
- Spa features: None
- Fencing: Back Yard,Front Yard
- Has view: Yes
- View description: Mountain(s)
Lot
- Size: 8,712 Square Feet
- Features: Landscaped, Level
Details
- Additional structures: Shed(s)
- Parcel number: 00103413
- Zoning: RES
Construction
Type & style
- Home type: SingleFamily
- Property subtype: Single Family Residence
Materials
- Stucco
- Foundation: Crawl Space
- Roof: Composition
Condition
- New construction: No
- Year built: 1960
Utilities & green energy
- Sewer: Public Sewer
- Water: Public
- Utilities for property: Electricity Connected, Internet Available, Natural Gas Connected, Phone Available, Sewer Connected, Water Connected, Cellular Coverage
Community & HOA
Community
- Security: Carbon Monoxide Detector(s), Smoke Detector(s)
- Subdivision: Western Addition
HOA
- Has HOA: No
Location
- Region: Lovelock
Financial & listing details
- Price per square foot: $253/sqft
- Tax assessed value: $89,038
- Annual tax amount: $1,325
- Date on market: 4/19/2026
- Cumulative days on market: 181 days
- Listing terms: Cash,Conventional,FHA,USDA Loan,VA Loan
Estimated market value
$287,100
$273,000 - $301,000
$1,581/mo
Price history
| Date | Event | Price |
|---|---|---|
| 9/25/2026 | Contingent | $295,000$253/sqft |
Source:  NNRMLS #260004753 Report a problem NNRMLS #260004753 Report a problem | ||
| 7/22/2026 | Price change | $295,000-1.5%$253/sqft |
Source: NNRMLS #260004753 Report a problem | ||
| 6/27/2026 | Price change | $299,400-0.2%$256/sqft |
Source: NNRMLS #260004753 Report a problem | ||
| 6/8/2026 | Price change | $299,900-3.3%$257/sqft |
Source: NNRMLS #260004753 Report a problem | ||
| 4/19/2026 | Listed for sale | $310,000+24%$265/sqft |
Source: eXp Realty #260004753 Report a problem | ||
| 12/5/2024 | Sold | $250,000-1.9%$214/sqft |
Source: NNRMLS #240013516 Report a problem | ||
| 11/2/2024 | Pending sale | $254,900$218/sqft |
Source: NNRMLS #240013516 Report a problem | ||
| 10/21/2024 | Listed for sale | $254,900+4.5%$218/sqft |
Source: NNRMLS #240013516 Report a problem | ||
| 2/29/2024 | Sold | $244,000+351.9%$209/sqft |
Source: Public Record Report a problem | ||
| 3/9/2016 | Sold | $54,000-16.9%$46/sqft |
Source: Public Record Report a problem | ||
| 9/18/2015 | Price change | $65,000-13.2%$56/sqft |
Source: Vision West Realty #12125 Report a problem | ||
| 9/1/2015 | Price change | $74,900-21.2%$64/sqft |
Source: Vision West Realty #12125 Report a problem | ||
| 5/12/2015 | Listed for sale | $95,000$81/sqft |
Source: CENTURY 21 Sonoma Realty #LL-1138 Report a problem | ||
Public tax history
| Year | Property taxes | Tax assessment |
|---|---|---|
| 2025 | $1,231 +93.9% | $31,163 +130.1% |
| 2024 | $635 +5.7% | $13,542 +4.9% |
| 2023 | $601 +9% | $12,913 +11.2% |
| 2022 | $551 | $11,609 +3.3% |
| 2021 | $551 | $11,236 +0.6% |
| 2020 | $551 +0.5% | $11,167 -12.2% |
| 2019 | $549 -3.4% | $12,720 +8.8% |
| 2018 | $568 | $11,687 +1% |
| 2017 | $568 +0.7% | $11,576 +1.4% |
| 2016 | $564 +3.3% | $11,415 -0.2% |
| 2015 | $545 | $11,442 +2.6% |
| 2014 | $545 | $11,154 +0.7% |
| 2013 | -- | $11,079 |
| 2012 | -- | $11,079 +2.8% |
| 2011 | -- | $10,779 -0.9% |
| 2010 | -- | $10,875 |
| 2009 | -- | $10,875 -11.5% |
| 2008 | -- | $12,290 +1.8% |
| 2007 | -- | $12,075 |
| 2006 | -- | $12,075 +5.4% |
| 2005 | -- | $11,456 |
Find assessor info on the county website
Monthly payment
Est. payment
Payment breakdown
Explore the cost of this home by adjusting the details. Changes won't be saved.Climate risks
Neighborhood: 89419
Nearby schools
Schools provided by the listing agent
- Elementary: Lovelock
- Middle: Pershing
- High: Pershing
Source: NNRMLS. This data may not be complete. We recommend contacting the local school district to confirm school assignments for this home.

Similar homes
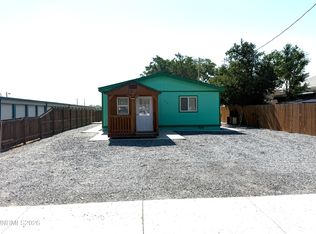
- $282,0003 bd2 ba1.2k sqft630 Cornell Ave, Lovelock, NV 89419Active
 MLS ID #260009986, Jeana Cerini-Garrett, Cowboy Country Realty. NNRMLS
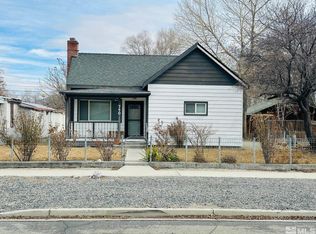
 - $285,0003 bd1 ba1.1k sqft750 Grinnel Ave, Lovelock, NV 89419Active
 MLS ID #250001466, Jeana Cerini-Garrett, Cowboy Country Realty. NNRMLS
 - $337,0004 bd2 ba1.6k sqft210 Willow Dr, Lovelock, NV 89419Active
 MLS ID #260010117, Eric Gothan, Sierra Nevada Properties-Fallo. NNRMLS
 - $359,9003 bd2 ba1.3k sqft500 Quail Ct, Lovelock, NV 89419Active
 MLS ID #260012736, Savahanna Kelley, Cardin Realty Pros. NNRMLS
 - $319,9003 bd2 ba1.5k sqft485 Camellia Way, Lovelock, NV 89419ActiveMLS ID #250058690, Rebekah Rosas, Cowboy Country Realty. NNRMLS
- $319,9003 bd2 ba1.5k sqft495 Camellia Way, Lovelock, NV 89419ActiveMLS ID #250058691, Rebekah Rosas, Cowboy Country Realty. NNRMLS
- $195,0003 bd2 ba1.1k sqft1100 Horseshoe Bend Rd, Lovelock, NV 89419ActiveMLS ID #260010095, Jeana Cerini-Garrett, Cowboy Country Realty. NNRMLS
- $193,5002 bd1 ba1.2k sqft14995 Coal Canyon Rd, Lovelock, NV 89419ActiveMLS ID #250057330, Charles Ko, Real Broker LLC. NNRMLS
