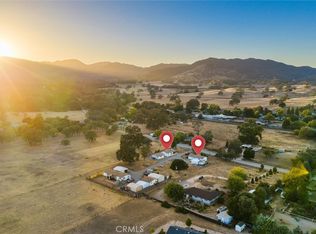
Set on 10 scenic, usable acres in Santa Margarita, this storybook country homestead offers a rare blend of charm, functionality, and flexibility. Tucked into a peaceful setting with rolling hills and open skies, it invites a slower pace of living while remaining only about a 30-minute drive from town.
The spacious 1,321± sq ft one-bedroom, one-bath main residence was originally designed as a two-bedroom home and is filled with natural light, thanks to vaulted ceilings and dormer windows. A fully enclosed front sunroom adds valuable flex space with beautiful views across the property, making it an ideal home office, reading room, artist's studio, or potential guest space.
At the heart of the home, the living room is anchored by a striking wood-burning fireplace with a handcrafted mantle made from a reclaimed beam dating back to an 1853 Pennsylvania barn. The open-concept layout flows seamlessly into the dining area and kitchen, featuring a breakfast bar, center island with cooktop and prep sink, wine refrigerator, and updated backsplash. The spacious primary suite offers a walk-in closet and an oversized bath with a soaking tub, walk-in shower, dual pedestal sinks, and its own separate entrance for guests.
Just outside, a covered deck and fenced courtyard provide a peaceful outdoor retreat, while a covered entertaining area with soaring ceilings and an outdoor fireplace creates the perfect setting for gatherings and sunset evenings.
Above the detached two-car garage, a 515± sq ft treehouse-like studio with two separate entrances and a 3/4 bath offers exceptional flexibility for guests, extended family, rental income, or a creative workspace. The garage also includes a workshop and additional storage.
The fully usable acreage is ideal for horses, farm animals, gardens, or simply enjoying wide-open space. With a producing well, 2 water storage tanks, an ozone water treatment system, and 29 solar panels paired with five Briggs & Stratton batteries, the property is well equipped for sustainable living with strong off-grid potential. The separate parcel across the road also offers the potential to build a second home (buyer to verify), creating an opportunity for future expansion or investment.
Peaceful, private, and full of character, this Santa Margarita homestead offers the perfect balance of country living, versatility, and modern self-sufficiency while remaining only about a 30-minute drive from town.
For sale
Listed by: GUIDE Real Estate • Alison Haupt • Contact: 805-215-4474
Price cut: $10K (9/24)
$865,000
1350 Parkhill Rd, Santa Margarita, CA 93453
2beds
1,836sqft
Single Family Residence
Built in 2007
10 Acres Lot
$833,400 Zestimate®
$471/sqft
$-- HOA
What's special
- 179 days
- 1,135
- 124
Zillow last checked:
Listing updated:
Listed by:
Alison Haupt DRE #02149336 805-215-4474,
GUIDE Real Estate
Source: CRMLS,MLS#: NS26071383 Originating MLS: California Regional MLS
Originating MLS: California Regional MLSFacts & features
Interior
Bedrooms & bathrooms
- Bedrooms: 2
- Bathrooms: 2
- Full bathrooms: 1
- 3/4 bathrooms: 1
- Main level bathrooms: 1
- Main level bedrooms: 1
Rooms
- Room types: Bonus Room, Bedroom, Kitchen, Living Room, Primary Bathroom, Primary Bedroom, Other, Sunroom, Workshop, Dining Room
Bedroom
- Features: Bedroom on Main Level
Other
- Features: Walk-In Closet(s)
Heating
- Heat Pump
Cooling
- Ductless, Heat Pump, Wall/Window Unit(s)
Appliances
- Included: Dishwasher, Electric Cooktop, Electric Oven, Disposal, Microwave, Refrigerator, Tankless Water Heater, Water Heater
- Laundry: Inside, Laundry Room
Features
- Beamed Ceilings, Breakfast Bar, Balcony, Ceiling Fan(s), Cathedral Ceiling(s), Separate/Formal Dining Room, Open Floorplan, Pantry, Recessed Lighting, Storage, Bedroom on Main Level, Walk-In Closet(s), Workshop
- Flooring: Tile, Wood
- Doors: French Doors
- Windows: Blinds, Garden Window(s)
- Has fireplace: Yes
- Fireplace features: Living Room, Wood Burning
- Common walls with other units/homes: No Common Walls
Interior area
- Total interior livable area: 1,836 sqft
Video & virtual tour
Property
Parking
- Total spaces: 2
- Parking features: Circular Driveway, Garage, Oversized, RV Potential, Unpaved, Workshop in Garage
- Garage spaces: 2
Features
- Levels: One
- Stories: 1
- Entry location: 1
- Patio & porch: Covered, Deck, Glass Enclosed, Porch
- Pool features: None
- Fencing: Partial
- Has view: Yes
- View description: Hills, Mountain(s), Trees/Woods
Lot
- Size: 10 Acres
- Features: Horse Property, Lot Over 40000 Sqft
Details
- Additional structures: Guest House Detached, Guest House, Shed(s), Storage
- Parcel number: 071201024
- Special conditions: Standard
- Horses can be raised: Yes
- Horse amenities: Riding Trail
Construction
Type & style
- Home type: SingleFamily
- Property subtype: Single Family Residence
Materials
- Foundation: Concrete Perimeter, Raised
- Roof: Metal
Condition
- New construction: No
- Year built: 2007
Utilities & green energy
- Sewer: Septic Type Unknown
- Water: Well
Community & HOA
Community
- Features: Horse Trails, Mountainous
- Subdivision: Santa Margarita Rural(80)
Location
- Region: Santa Margarita
Financial & listing details
- Price per square foot: $471/sqft
- Tax assessed value: $823,496
- Date on market: 4/24/2026
- Cumulative days on market: 179 days
- Listing terms: Cash,Cash to New Loan,Conventional
Estimated market value
$833,400
$792,000 - $875,000
$3,141/mo
Price history
| Date | Event | Price |
|---|---|---|
| 9/24/2026 | Price change | $865,000-1.1%$471/sqft |
Source:  CRMLS #NS26071383 Report a problem CRMLS #NS26071383 Report a problem | ||
| 8/20/2026 | Listed for sale | $875,000$477/sqft |
Source: CRMLS #NS26071383 Report a problem | ||
| 7/28/2026 | Contingent | $875,000$477/sqft |
Source: CRMLS #NS26071383 Report a problem | ||
| 7/22/2026 | Price change | $875,000-1.5%$477/sqft |
Source: CRMLS #NS26071383 Report a problem | ||
| 4/24/2026 | Listed for sale | $888,000+14.4%$484/sqft |
Source: CRMLS #NS26071383 Report a problem | ||
| 11/9/2022 | Sold | $776,000-2.9%$423/sqft |
Source: Public Record Report a problem | ||
| 10/14/2022 | Pending sale | $799,000+29.1%$435/sqft |
Source: CRMLS #SC22180114 Report a problem | ||
| 4/16/2018 | Listing removed | $619,000$337/sqft |
Source: RE/MAX DEL ORO #PI18008593 Report a problem | ||
| 1/17/2018 | Listed for sale | $619,000+68.7%$337/sqft |
Source: RE/MAX Del Oro, Inc. #PI18008593 Report a problem | ||
| 2/27/2004 | Sold | $367,000+162.1%$200/sqft |
Source: Public Record Report a problem | ||
| 12/24/1998 | Sold | $140,000$76/sqft |
Source: Public Record Report a problem | ||
Public tax history
| Year | Property taxes | Tax assessment |
|---|---|---|
| 2026 | -- | $823,496 +2% |
| 2025 | $9,142 +4.9% | $807,350 +2% |
| 2024 | $8,718 +0.1% | $791,520 +2% |
| 2023 | $8,712 +42.9% | $776,000 +43.4% |
| 2022 | $6,097 +7.9% | $541,196 +7.8% |
| 2021 | $5,649 +5.8% | $502,000 +5.7% |
| 2020 | $5,341 | $475,000 |
| 2019 | $5,341 +5.6% | $475,000 +5.6% |
| 2018 | $5,056 | $450,000 |
| 2017 | $5,056 +7.3% | $450,000 +7.1% |
| 2016 | $4,713 | $420,000 +2.4% |
| 2015 | $4,713 +25.6% | $410,000 +13.9% |
| 2014 | $3,752 | $360,000 +2.9% |
| 2012 | -- | $350,000 |
| 2011 | -- | $350,000 |
| 2010 | -- | $350,000 |
| 2009 | -- | $350,000 -20% |
| 2008 | -- | $437,251 +12.3% |
| 2007 | -- | $389,462 +2% |
| 2006 | -- | $381,826 +2% |
| 2005 | -- | $374,340 +142.5% |
| 2004 | -- | $154,366 +1.9% |
| 2003 | -- | $151,538 +2% |
| 2002 | -- | $148,568 +2% |
| 2001 | -- | $145,656 |
Find assessor info on the county website
Monthly payment
Est. payment
Payment breakdown
Explore the cost of this home by adjusting the details. Changes won't be saved.Climate risks
Neighborhood: 93453
- $495,0002 bd1 ba400 sqft1346 Parkhill Rd, Santa Margarita, CA 93453Sold

- $255,5002 bd2 ba400 sqft1346 Parkhill Rd, Santa Margarita, CA 93453Off Market
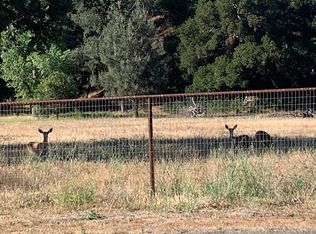
- $867,4002 bd2 ba1.2k sqft1360 Parkhill Rd, Santa Margarita, CA 93453Off Market
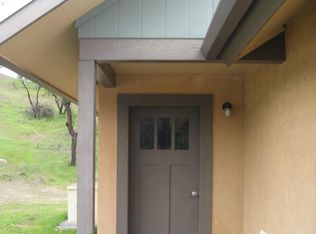
- $578,1002 bd1 ba600 sqft1325 Parkhill Rd, Santa Margarita, CA 93453Off Market
Similar homes
- $998,0004 bd3 ba2.5k sqft1575 Parkhill Rd, Santa Margarita, CA 93453For Sale
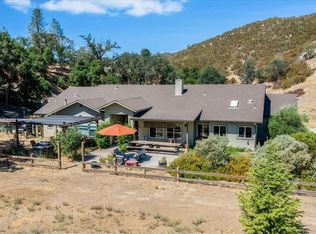 MLS ID #NS26226608, Kathryn Birkhahn, Platinum Properties. CRMLS
 - $940,0003 bd2 ba1.6k sqft22460 F St, Santa Margarita, CA 93453For Sale
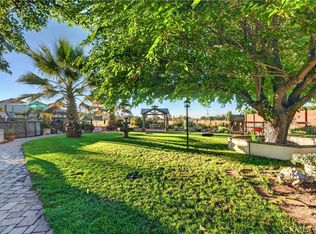 MLS ID #NS26192825, Shonda Merrill, Merrill & Associates Real Estate. CRMLS
 - $749,9005 bd4 ba1.8k sqft22817 I St, Santa Margarita, CA 93453For Sale
 MLS ID #NS26217018, Jessica Baker, Oaks to Ocean Real Estate. CRMLS
 - $895,0005 bd2 ba2.3k sqft22363 H St, Santa Margarita, CA 93453For Sale
 MLS ID #SC26195369, Travis Holderness, Comet Realty. CRMLS
