Custom built single level home with 4 bedrooms, 3 bathrooms, living room, family room and oversized attached 3 car garage. Enjoy 16 foot ceilings, extra insulation, and hard wood doors. The kitchen has a double convection oven and the stove top has 5 gas burners. The cabinets are alder with a cherry wood finish. Glass front cabinets let you showcase your favorite glassware. Kitchen counter tops are Royal Stone, and floors are slate in the family room, hall and bathrooms. The bedrooms and living room have carpet. Two of the bathrooms have dual sinks. The wood burning fireplace is raised up a couple feet, and is the focal point in the family room/kitchen. It is really all you need to keep the house warm in the winter. There is a two sided gas fireplace in the master bedroom, with one side open to the master bathroom garden tub. The master bathroom has tile and a walk in shower. There is meadow over the hill that is magical. Enjoy wild animals, peace, quiet and open spaces. Located only 16 miles from downtown on 10 acres in Santa Margarita, zoned for two homes of any size, 80% of land is completely level, perfect for horses, and animals. Surrounded by beautiful forest, mountain views, seasonal creek and seasonal pond. The property has a beautiful 1936 restored windmill, and it is 3/4 fenced with a solar powered gate. Santa Margarita Lake access trails are nearby. There are hiking trails, and lots of USA land available to explore. Santa Margarita has a popular elementary school. Experience a strong community feel with a 4th of July parade, cruise nights, great restaurants, and a popular community park that has community potlucks, movies, and music. There is a winery nearby that has a popular food truck, in 2027 a barbecue restaurant is opening at the Pozo Saloon which is 6 miles away. Pozo has a small Farmers market to enjoy on Sunday's.
For sale
Listed by: Platinum Properties • Kathryn Birkhahn • Contact: 805-610-6650
$998,000
1575 Parkhill Rd, Santa Margarita, CA 93453
4beds
2,508sqft
Single Family Residence
Built in 2007
10 Acres Lot
$983,400 Zestimate®
$398/sqft
$-- HOA
What's special
- 133 days
- 276
- 20
Zillow last checked:
Listing updated:
Listed by:
Kathryn Birkhahn DRE #00915832 805-610-6650,
Platinum Properties
Source: CRMLS,MLS#: NS26226608 Originating MLS: California Regional MLS
Originating MLS: California Regional MLSFacts & features
Interior
Bedrooms & bathrooms
- Bedrooms: 4
- Bathrooms: 3
- Full bathrooms: 2
- 1/2 bathrooms: 1
- Main level bathrooms: 3
- Main level bedrooms: 4
Rooms
- Room types: Bedroom, Family Room, Great Room, Kitchen, Primary Bedroom, Other
Primary bedroom
- Features: Main Level Primary
Bedroom
- Features: All Bedrooms Down
Bedroom
- Features: Bedroom on Main Level
Bathroom
- Features: Bathtub, Dual Sinks, Linen Closet, Stone Counters, Soaking Tub, Separate Shower, Tile Counters, Tub Shower, Walk-In Shower
Kitchen
- Features: Built-in Trash/Recycling, Kitchen Island, Kitchen/Family Room Combo, Pots & Pan Drawers, Stone Counters
Other
- Features: Walk-In Closet(s)
Heating
- Central, Fireplace(s), Propane, Wood
Cooling
- Central Air
Appliances
- Included: Convection Oven, Double Oven, Dishwasher, Electric Oven, Ice Maker, Microwave, Propane Cooktop, Propane Water Heater, Refrigerator, Range Hood, Self Cleaning Oven, Water Heater, Water Purifier
- Laundry: Washer Hookup, Inside, Laundry Room, Propane Dryer Hookup
Features
- Ceiling Fan(s), Cathedral Ceiling(s), Open Floorplan, Pantry, Pull Down Attic Stairs, Stone Counters, All Bedrooms Down, Bedroom on Main Level, Main Level Primary, Walk-In Closet(s)
- Flooring: Carpet, Stone
- Windows: Double Pane Windows
- Has fireplace: Yes
- Fireplace features: Family Room, Gas, Primary Bedroom, Wood Burning
- Common walls with other units/homes: No Common Walls
Interior area
- Total interior livable area: 2,508 sqft
Video & virtual tour
Property
Parking
- Total spaces: 3
- Parking features: Boat, Door-Multi, Garage, RV Access/Parking, Garage Faces Side
- Attached garage spaces: 3
Features
- Levels: One
- Stories: 1
- Entry location: 1
- Patio & porch: Rear Porch, Covered, Front Porch, Patio
- Exterior features: Rain Gutters
- Pool features: None
- Has spa: Yes
- Spa features: Above Ground, Heated
- Fencing: Average Condition,Wood,Wrought Iron,Wire
- Has view: Yes
- View description: Mountain(s), Pond, Creek/Stream, Trees/Woods
- Has water view: Yes
- Water view: Pond,Creek/Stream
- Waterfront features: Creek, Pond
Lot
- Size: 10 Acres
- Features: 6-10 Units/Acre, Back Yard, Front Yard, Garden, Horse Property, Lawn, Landscaped, Sprinkler System
Details
- Parcel number: 071052007
- Zoning: RL
- Special conditions: Standard
- Horses can be raised: Yes
- Horse amenities: Riding Trail
Construction
Type & style
- Home type: SingleFamily
- Architectural style: Ranch
- Property subtype: Single Family Residence
Materials
- Drywall, HardiPlank Type, Stucco
- Foundation: Slab
- Roof: Composition
Condition
- Building Permit,Turnkey
- New construction: No
- Year built: 2007
Utilities & green energy
- Electric: 220 Volts For Spa
- Sewer: Septic Tank
- Water: Well
- Utilities for property: Electricity Available, Propane, Phone Available, Water Available
Community & HOA
Community
- Features: Foothills, Fishing, Hiking, Horse Trails, Hunting, Lake, Near National Forest, Park
- Security: Security Gate, Smoke Detector(s)
- Subdivision: Santa Margarita Rural(80)
Location
- Region: Santa Margarita
Financial & listing details
- Price per square foot: $398/sqft
- Tax assessed value: $420,666
- Date on market: 10/19/2026
- Cumulative days on market: 133 days
- Listing terms: Cash,Cash to New Loan,1031 Exchange
- Inclusions: Refridgerator
- Exclusions: The arbor with the heart on top does not stay
- Road surface type: Paved
Estimated market value
$983,400
$934,000 - $1.03M
$3,528/mo
Price history
| Date | Event | Price |
|---|---|---|
| 10/19/2026 | Listed for sale | $998,000+125.8%$398/sqft |
Source:  CRMLS #NS26226608 Report a problem CRMLS #NS26226608 Report a problem | ||
| 1/17/2007 | Sold | $442,000+132.6%$176/sqft |
Source: Public Record Report a problem | ||
| 1/19/2005 | Sold | $190,000$76/sqft |
Source: Public Record Report a problem | ||
Public tax history
| Year | Property taxes | Tax assessment |
|---|---|---|
| 2026 | -- | $420,666 +2% |
| 2025 | $2,709 +3.9% | $412,419 +2% |
| 2024 | $2,606 -2.2% | $404,334 +2% |
| 2023 | $2,666 -2.1% | $396,407 +2% |
| 2022 | $2,724 +2.2% | $388,635 +2% |
| 2021 | $2,665 -0.2% | $381,016 +1% |
| 2020 | $2,669 -35.5% | $377,110 +2% |
| 2019 | $4,140 +2% | $369,717 +2% |
| 2018 | $4,057 +2% | $362,468 +2% |
| 2017 | $3,976 +2% | $355,362 +2% |
| 2016 | $3,896 | $348,395 +1.5% |
| 2015 | $3,896 +11.3% | $343,162 +2% |
| 2014 | $3,502 | $336,441 +2.5% |
| 2012 | -- | $328,355 +2% |
| 2011 | -- | $321,918 +0.8% |
| 2010 | -- | $319,513 -0.2% |
| 2009 | -- | $320,273 -8.2% |
| 2008 | -- | $348,840 +76.5% |
| 2007 | -- | $197,675 +2% |
| 2006 | -- | $193,800 +714.5% |
| 2005 | -- | $23,795 +2% |
| 2004 | -- | $23,329 +1.9% |
| 2003 | -- | $22,902 +2% |
| 2002 | -- | $22,454 +2% |
| 2001 | -- | $22,014 |
Find assessor info on the county website
Monthly payment
Est. payment
Payment breakdown
Explore the cost of this home by adjusting the details. Changes won't be saved.Climate risks
Neighborhood: 93453

Similar homes
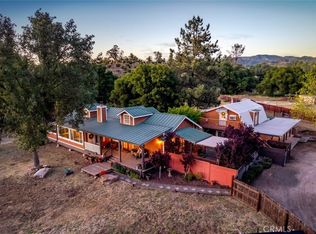
- $865,0002 bd2 ba1.8k sqft1350 Parkhill Rd, Santa Margarita, CA 93453For Sale
 MLS ID #NS26071383, Alison Haupt, GUIDE Real Estate. CRMLS
 - $895,0005 bd2 ba2.3k sqft22363 H St, Santa Margarita, CA 93453For Sale
 MLS ID #SC26195369, Travis Holderness, Comet Realty. CRMLS
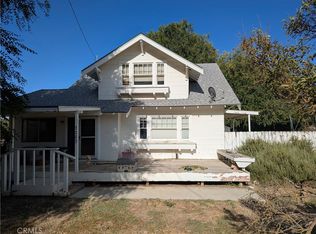
 - $1,000,0004 bd1 ba2.5k sqft7285 Sycamore Rd, Atascadero, CA 93422For Sale
 MLS ID #NS26216296, Maggie Romero, Century 21 Masters. CRMLS
 - $980,0003 bd2 ba2k sqft13030 Atascadero Rd, Atascadero, CA 93422For Sale
 MLS ID #655031, Dominique M. Lupercio. Fresno MLS
