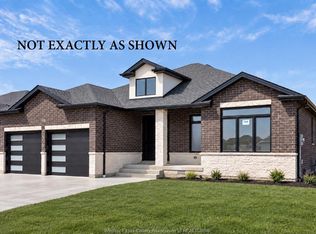
Stunning turn-key full brick and stone spacious 5-level back split situated on a large corner lot and exceptionally well maintained throughout. The main level features a spacious foyer, family room and oversized kitchen all showcasing tall ceilings, hardwood and porcelain tile flooring. The kitchen boasts a large island with quartz countertops, premium appliances and a convenient butler pantry connecting to the dining room, plus a large walk-in pantry with built-ins. The second and third levels offer 3 spacious bedrooms and 2 full bathrooms, including a luxurious primary 5-piece ensuite. The lower level features a large family room with oversized windows and a full bath, while the basement provides a large open space with multiple uses, plus an additional room. Outside, enjoy a double-wide patio and an oversized corner lot offering abundant side and backyard space for entertaining, recreation and future possibilities.
For sale
C$819,900
1350 Pascal Ave, Windsor, ON N8L 0T6
4beds
Ranch, Single Family Residence
Built in 2017
-- sqft lot
$-- Zestimate®
C$--/sqft
C$-- HOA
What's special
Large corner lotSpacious foyerFamily roomOversized kitchenTall ceilingsPorcelain tile flooringPremium appliances
- 1 day
- 5
- 3
Zillow last checked:
Listing updated:
Listed by:
Gianluca Rauti, Sales Person,
Remo Valente Real Estate (1990) Limited Brokerage,
John Rauti, Sales Person,
Remo Valente Real Estate (1990) Limited
Source: Windsor-Essex County AOR,MLS®#: 26023585 Originating MLS®#: Windsor-Essex County Association of REALTORS®
Originating MLS®#: Windsor-Essex County Association of REALTORS®Facts & features
Interior
Bedrooms & bathrooms
- Bedrooms: 4
- Bathrooms: 3
- Full bathrooms: 3
Heating
- Natural Gas, Forced Air, Furnace, Heat Recovery Ventilation (HRV)
Cooling
- Central Air
Appliances
- Included: Cooktop, Dishwasher, Dryer, Oven Built-In, Refrigerator, Washer, Gas Water Heater
Features
- Walk-In Closet
- Flooring: Carpet
- Basement: Full,Finished
- Number of fireplaces: 1
- Fireplace features: Fireplace 1 Fuel (Gas), Fireplace 1 (Direct Vent)
Property
Parking
- Total spaces: 2
- Parking features: Concrete Drive, Double Width Or More Drive, Front Drive, Double Garage, Attached, Inside Entrance
- Attached garage spaces: 2
- Has uncovered spaces: Yes
Features
- Levels: Side Split 5 Level
- Patio & porch: Patio, Covered Porch
- Fencing: Fenced Yard
- Frontage length: 92.22
Lot
- Features: Landscaped, Playground Nearby, Shopping Nearby, Underground Sprinkler System, Acreage Info (Unknown)
Details
- Zoning: RES
Construction
Type & style
- Home type: SingleFamily
- Architectural style: Raised Ranch W/ Bonus Room
- Property subtype: Ranch, Single Family Residence
Materials
- Brick, Stone
- Foundation: Concrete Perimeter
Condition
- Year built: 2017
Utilities & green energy
- Sewer: Sanitary, Storm
- Water: Municipal Water
- Utilities for property: Water Connected, Sewer Connected, Sewer 2 Connected
Community & HOA
Location
- Region: Windsor
Financial & listing details
- Annual tax amount: C$6,525
- Date on market: 9/28/2026
- Exclusions: Garage Power Washer, Garage Gym Equipment, Garage Ev Charger.
- Ownership: Freehold
Price history
| Date | Event | Price |
|---|---|---|
| 9/28/2026 | Listed for sale | C$819,900 |
Source:  Windsor-Essex County AOR #26023585 Report a problem Windsor-Essex County AOR #26023585 Report a problem | ||
Public tax history
Tax history is unavailable.
Climate risks
Neighborhood: Emeryville


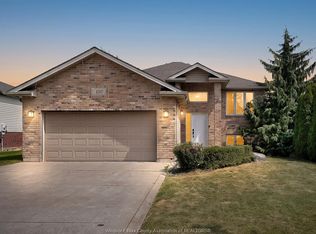
Similar homes
- C$924,9005 bd3 ba-- sqft1385 Pascal Ave, Windsor, ON N8L 0T6For Sale
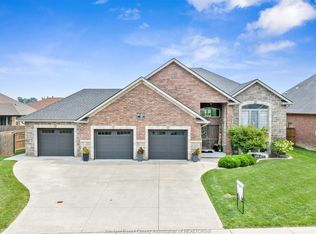 MLS ID #26022674, Craig Mcneil, Broker Of Record, Mac 1 Realty Ltd Brokerage. Windsor-Essex County AOR
 - C$819,9995 bd3 ba-- sqft1377 Girard Dr, Lakeshore, ON N0R 1A0For Sale
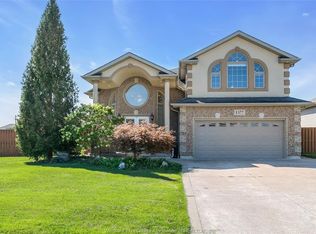 MLS ID #26022519, Jin Qian, Sales Person, Remax Preferred Realty Ltd. - 585 Brokerage. Windsor-Essex County AOR
 - C$899,8884 bd3 ba-- sqft1371 Matthew Cres, Lakeshore, ON N0R 1A0For Sale
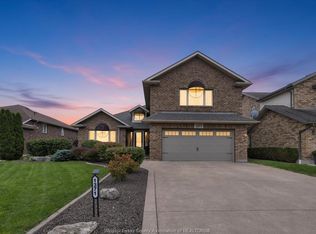 MLS ID #26023502, John Bouffard, Sales Person, Pinnacle Plus Realty Ltd. Brokerage. Windsor-Essex County AOR
 - C$849,9003 bd2 ba-- sqft1214 Campana Cres, Lakeshore, ON N8L 0K3For Sale
 MLS ID #26023131, Gianluca Rauti, Sales Person, Remo Valente Real Estate (1990) Limited Brokerage. Windsor-Essex County AOR
