
NEW PRICE - Want privacy with the convenience of a city location? This adorable home nestled in the trees offers sun capturing windows, new roof, and new pressure-treated back deck perched above an oversized rear yard. TWO BEDROOMS, ONE BATHROOM, OPEN LIVING with lovely exterior grounds and low-maintenance yard full of local foliage. Bright and clean, become the king of the castle when you get your place here in a sunny spot of Bear Valley. Enjoy mountain views, a property lined with trees, and more storage in the daylight basement. Luxury vinyl tile in the kitchen and bathroom with cushy carpet throughout. Park on your property then pass by the welcoming flowers and ivy as you head for the front door and a fresh start.
Pending
$354,000
1350 Woodside Dr, Ketchikan, AK 99901
2beds
1baths
1,026sqft
:
Get pre-qualified$2,123/mo
Single Family Residence
Built in 1976
8,276 Square Feet Lot
$335,900 Zestimate®
$345/sqft
$-- HOA
What's special
- 17 days |
- 40 |
- 1 |
Zillow last checked:
Listing updated:
Listed by:
Sharli Arntzen,
Exp Realty, LLC - Southeast Alaska
Source: SEAMLS,MLS#: 24531
Facts & features
Interior
Bedrooms & bathrooms
- Bedrooms: 2
- Bathrooms: 1
Heating
- Oil Monitor Type
Appliances
- Included: Dishwasher, Refrigerator, Electric Range/Oven, Vented Range Hood, Washer, Dryer
- Laundry: Main Level, Area
Features
- Ceiling Fan(s)
- Flooring: Vinyl, Carpet
- Windows: Window Coverings
- Basement: Daylight
- Number of fireplaces: 1
- Fireplace features: One, Free Standing, Living Room
Interior area
- Total structure area: 1,026
- Total interior livable area: 1,026 sqft
Property
Parking
- Parking features: On Site, Crushed Rock Driveway
- Has uncovered spaces: Yes
Features
- Levels: One
- Patio & porch: Patio, Deck
- Exterior features: Other/See Remarks, Trees, Garden, Terracing, Other Landscaping
- Fencing: Metal
- Waterfront features: None
Lot
- Size: 8,276 Square Feet
- Features: Wooded, Sloped, Level
Details
- Parcel number: 011422003400
- Zoning: Ketchikan RM
Construction
Type & style
- Home type: SingleFamily
- Property subtype: Single Family Residence
Materials
- Wood Siding
- Roof: Shingle
Condition
- Existing
- New construction: No
- Year built: 1976
Utilities & green energy
- Sewer: Public Sewer
- Utilities for property: Cable Available
Community & HOA
Community
- Security: Smoke Detector(s)
- Subdivision: Not in a Subdivision
Location
- Region: Ketchikan
Financial & listing details
- Price per square foot: $345/sqft
- Tax assessed value: $209,600
- Annual tax amount: $677
- Date on market: 7/9/2026
- Listing terms: Cash,Conventional,FHA,VA Loan
- Road surface type: Paved, Paved Street
Estimated market value
$335,900
$319,000 - $353,000
$2,358/mo
Price history
| Date | Event | Price |
|---|---|---|
| 7/9/2026 | Pending sale | $354,000$345/sqft |
Source: SEAMLS #24531 Report a problem | ||
| 7/1/2026 | Listing removed | $354,000$345/sqft |
Source: eXp Realty #24531 Report a problem | ||
| 1/21/2026 | Price change | $354,000-1.1%$345/sqft |
Source: SEAMLS #24531 Report a problem | ||
| 11/10/2025 | Price change | $358,000-4.3%$349/sqft |
Source: SEAMLS #24531 Report a problem | ||
| 8/11/2025 | Listed for sale | $374,000$365/sqft |
Source: SEAMLS #24531 Report a problem | ||
| 7/15/2024 | Listing removed | -- |
Source: SEAMLS #24531 Report a problem | ||
| 7/12/2024 | Listed for sale | $374,000$365/sqft |
Source: SEAMLS #24531 Report a problem | ||
Public tax history
| Year | Property taxes | Tax assessment |
|---|---|---|
| 2025 | $781 +15.4% | $68,200 +14.4% |
| 2024 | $676 -70.2% | $59,600 -69.1% |
| 2023 | $2,273 +3% | $192,600 +3% |
| 2022 | $2,207 | $187,000 +3.1% |
| 2021 | -- | $181,400 +1.4% |
| 2020 | $2,075 +0.9% | $178,900 +0.9% |
| 2019 | $2,057 +1.5% | $177,300 +1.5% |
| 2018 | $2,027 | $174,700 +3.3% |
| 2017 | -- | $169,200 +1% |
| 2016 | -- | $167,600 +2% |
| 2015 | -- | $164,300 |
| 2014 | -- | $164,300 +4.3% |
| 2013 | -- | $157,500 |
| 2012 | -- | $157,500 +0.9% |
| 2011 | -- | $156,100 |
| 2010 | -- | $156,100 |
Find assessor info on the county website
Monthly payment
Est. payment
Payment breakdown
Explore the cost of this home by adjusting the details. Changes won't be saved.Climate risks
Neighborhood: 99901
Nearby schools
GreatSchools rating
- 5/10Houghtaling Elementary SchoolGrades: PK-6Distance: 1.6 mi
- 5/10Schoenbar Middle SchoolGrades: 7-8Distance: 0.4 mi
- 6/10Ketchikan High SchoolGrades: 9-12Distance: 1.4 mi
Schools provided by the listing agent
- Elementary: Other/See Remrk
- Middle: Schoenbar
- High: Ketchikan H.S.
Source: SEAMLS. This data may not be complete. We recommend contacting the local school district to confirm school assignments for this home.
- $286,000-- bd1 ba1k sqft1340 Woodside Dr, Ketchikan, AK 99901Off Market
- $290,3003 bd1 ba1k sqft1366 Woodside Dr, Ketchikan, AK 99901Off Market
- $--3 bd1 ba1k sqft1379 Fairy Chasm Rd, Ketchikan, AK 99901Sold
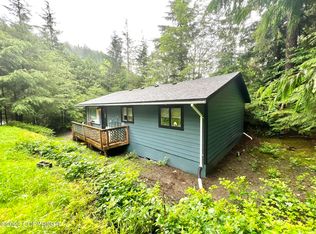
- $273,0003 bd1 ba1k sqft1369 Fairy Chasm Rd, Ketchikan, AK 99901Off Market
- $374,2004 bd2 ba1.6k sqft1355-1359 Woodside Dr, Ketchikan, AK 99901Off Market
- $253,2003 bd1 ba1k sqft1357 Fairy Chasm Rd, Ketchikan, AK 99901Off Market
- $322,8003 bd1 ba2k sqft1343-1345 Woodside Dr, Ketchikan, AK 99901Off Market
- $319,5003 bd1 ba1k sqft1324 Woodside Dr, Ketchikan, AK 99901For Sale
A local agent can set up tours, give advice and negotiate with sellers.
Similar homes
- $319,5003 bd1 ba1k sqft1324 Woodside Dr, Ketchikan, AK 99901For Sale
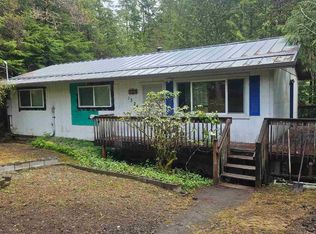 MLS ID #260380, Bill Bolling. SEAMLS
 - $449,0003 bd1 ba1.1k sqft874 Brown Deer Rd, Ketchikan, AK 99901For Sale
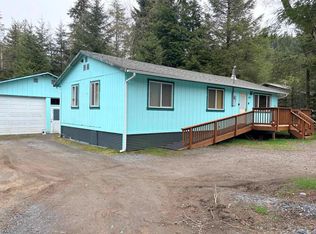 MLS ID #260498, Robert Jackson. SEAMLS
 - $348,0003 bd1 ba1.1k sqftNhn Pennock Island Cv E, Ketchikan, AK 99901For Sale
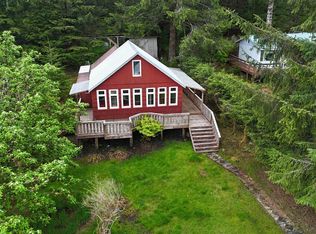 MLS ID #260392, Bill Bolling. SEAMLS
 - $399,0003 bd2 ba1k sqft1120 E 4th St, Ketchikan, AK 99901For Sale
 MLS ID #260137, Deborah Karlson. SEAMLS
 - $385,0003 bd2 ba1.4k sqft1232 Ketchikan Lakes Rd, Ketchikan, AK 99901For SaleMLS ID #260337, Avery Wicks. SEAMLS
- $489,0002 bd1 ba1.1k sqft2556 E Tongass Narrows Pennock Is, Ketchikan, AK 99901For SaleMLS ID #260572, Scott Nall. SEAMLS
- $409,0003 bd2 ba1.2k sqft1391 Bostwick Rd, Ketchikan, AK 99901For SaleMLS ID #260444, Chirag Daswani. SEAMLS
- $379,5002 bd2 ba1k sqft2729 Tongass Ave APT 302, Ketchikan, AK 99901For SaleMLS ID #260275, Bill Bolling. SEAMLS
- $379,0003 bd1 ba1k sqft3213 Timberline Ct, Ketchikan, AK 99901For SaleMLS ID #260445, Jennifer Marrs. SEAMLS
- $--3 bd2 ba1.3k sqft409 N Higgins Ct, Ketchikan, AK 99901AuctionAuction.com 2
- $309,0002 bd2 ba1k sqft3560 Fairview Ave APT 5, Ketchikan, AK 99901For SaleMLS ID #260534, Robert Jackson. SEAMLS
- $269,0001 bd1 ba1k sqft846 Warren St, Ketchikan, AK 99901For SaleMLS ID #260287, Carmen Toole. SEAMLS
- $500,0003 bd2 ba1.2k sqft14968 N Tongass Hwy, Ketchikan, AK 99901For SaleMLS ID #260429, James North. SEAMLS
- $268,0002 bd1 ba962 sqft932 Carlanna Lake Rd APT B32, Ketchikan, AK 99901For SaleMLS ID #260119, Robert Jackson. SEAMLS
- $210,0003 bd1 ba1k sqft3250 Denali Ave APT 8, Ketchikan, AK 99901For SaleMLS ID #260030, Kristina Orta. SEAMLS
- $200,0001 bd1 ba540 sqft1 Only Lot 3, Ketchikan, AK 99901For SaleMLS ID #260302, Michael Elerding. SEAMLS
- $500,0003 bd2 ba1.2k sqft14968 N Tongass Hwy, Ward Cove, AK 99928For Sale
 MLS ID #26-6687, James North, Legacy Real Estate Firm. AKMLS
