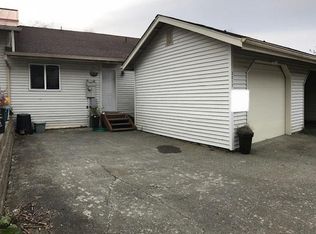
Welcome to this beautifully maintained single-level townhome offering comfort, convenience, and captivating mountain views. Featuring three bedrooms and one full bathroom, this residence is ideal for those seeking a well-cared-for home in a peaceful setting. Step inside to discover a warm and inviting layout, thoughtfully designed to maximize both space and natural light. Enjoy the ease of single-level living, along with the practicality of an attached garage, additional off-street parking, and a fully fenced yard—perfect for pets, gatherings, or simply relaxing outdoors. The private deck offers the perfect backdrop for morning coffee or evening unwinding, framed by scenic mountain vistas that change with the seasons. Lovingly cared for by its current owners, this home reflects pride of ownership throughout. They’ve simply outgrown the space—making this your opportunity to step into a move-in ready home in a desirable location. Don’t miss your chance to enjoy low -maintenance living with views you’ll never tire of.
For sale
$379,000
3213 Timberline Ct, Ketchikan, AK 99901
3beds
1baths
1,089sqft
Townhouse
Built in 1985
3,305 Square Feet Lot
$367,300 Zestimate®
$348/sqft
$-- HOA
What's special
Captivating mountain viewsScenic mountain vistasAttached garageFully fenced yardAdditional off-street parkingWarm and inviting layoutPrivate deck
- 118 days
- 106
- 1
Zillow last checked:
Listing updated:
Listed by:
Jennifer Marrs,
Gateway City Realty, Inc.
Source: SEAMLS,MLS#: 260445
Facts & features
Interior
Bedrooms & bathrooms
- Bedrooms: 3
- Bathrooms: 1
Heating
- Electric Heat Pump
Appliances
- Included: Dishwasher, Refrigerator, Electric Range/Oven, Recirculating Range Hood
- Laundry: Main Level, Hook-Ups
Features
- Flooring: Laminate, Vinyl, Carpet
Interior area
- Total structure area: 1,089
- Total interior livable area: 1,089 sqft
Property
Parking
- Total spaces: 1
- Parking features: Garage Unheated, Paved Driveway
- Has garage: Yes
- Covered spaces: 1
- Has uncovered spaces: Yes
Features
- Levels: One
- Patio & porch: Deck
- Fencing: Fenced
- Waterfront features: None
Lot
- Size: 3,305 Square Feet
Details
- Parcel number: 011212001200
- Zoning: Ketchikan-RH
Construction
Type & style
- Home type: Townhouse
- Property subtype: Townhouse
Materials
- Roof: Metal
Condition
- Existing
- New construction: No
- Year built: 1985
Utilities & green energy
- Sewer: Public Sewer
Community & HOA
Community
- Subdivision: Not in a Subdivision
Location
- Region: Ketchikan
Financial & listing details
- Price per square foot: $348/sqft
- Tax assessed value: $250,700
- Annual tax amount: $2,785
- Date on market: 6/11/2026
- Listing terms: Cash,Conventional,FHA,VA Loan
- Road surface type: Paved, Paved Street
Estimated market value
$367,300
$349,000 - $386,000
$2,240/mo
Price history
| Date | Event | Price |
|---|---|---|
| 6/11/2026 | Listed for sale | $379,000-0.3%$348/sqft |
Source: SEAMLS #260445 Report a problem | ||
| 10/1/2025 | Listing removed | $380,000$349/sqft |
Source: SEAMLS #25723 Report a problem | ||
| 8/9/2025 | Price change | $380,000-3.8%$349/sqft |
Source: SEAMLS #25723 Report a problem | ||
| 7/29/2025 | Listed for sale | $395,000$363/sqft |
Source: SEAMLS #25723 Report a problem | ||
Public tax history
| Year | Property taxes | Tax assessment |
|---|---|---|
| 2025 | $2,785 +5.6% | $243,200 +4.7% |
| 2024 | $2,637 +4.3% | $232,300 +8.5% |
| 2023 | $2,528 +3.5% | $214,200 +3.5% |
| 2022 | $2,443 | $207,000 +2.8% |
| 2021 | -- | $201,300 |
| 2020 | $2,335 +0.6% | $201,300 +0.6% |
| 2019 | $2,321 +1.3% | $200,100 +1.3% |
| 2018 | $2,292 | $197,600 +5.6% |
| 2017 | -- | $187,100 -1% |
| 2016 | -- | $188,900 +12.8% |
| 2015 | -- | $167,500 |
| 2014 | -- | $167,500 +1.4% |
| 2013 | -- | $165,200 |
| 2012 | -- | $165,200 |
| 2011 | -- | $165,200 +16.5% |
| 2010 | -- | $141,800 |
Find assessor info on the county website
Monthly payment
Est. payment
Payment breakdown
Explore the cost of this home by adjusting the details. Changes won't be saved.Climate risks
Neighborhood: 99901
Nearby schools
Schools provided by the listing agent
- Elementary: Houghtaling
- Middle: Schoenbar
- High: Ketchikan H.S.
Source: SEAMLS. This data may not be complete. We recommend contacting the local school district to confirm school assignments for this home.
Similar homes
- $385,5003 bd2 ba1k sqft1120 E 4th St, Ketchikan, AK 99901For Sale
 MLS ID #260137, Deborah Karlson. SEAMLS
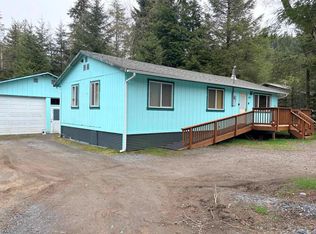
 - $399,0003 bd1 ba1.1k sqft874 Brown Deer Rd, Ketchikan, AK 99901For Sale
 MLS ID #260498, Robert Jackson. SEAMLS
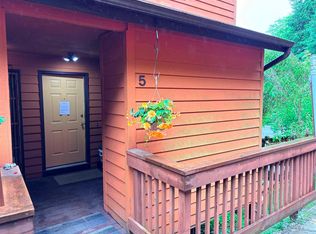
 - $299,5002 bd2 ba1k sqft3560 Fairview Ave APT 5, Ketchikan, AK 99901For Sale
 MLS ID #260534, Robert Jackson. SEAMLS
 - $399,0002 bd1 ba692 sqft3313 Dale St, Ketchikan, AK 99901For Sale
 MLS ID #260684, Michael Elerding. SEAMLS
 - $419,0002 bd1 ba892 sqftLOT 7 Clover Psge, Ketchikan, AK 99901For Sale
 MLS ID #26-10996, Terral Wanzer, Coastal Realty, Alaska Group. AKMLS
 - $439,0002 bd1 ba960 sqftLOT 6 Clover Psge, Ketchikan, AK 99901For SaleMLS ID #26-10997, Mary Wanzer, Coastal Realty, Alaska Group. AKMLS
- $495,0003 bd2 ba1.2k sqft14968 N Tongass Hwy, Ward Cove, AK 99928For SaleMLS ID #26-6687, James North, Legacy Real Estate Firm. AKMLS
