This well-maintained property has so much to offer! Recent 2025 updates include new exterior paint, ADA-accessible ramps, and new floor coverings throughout. Enjoy the comfort and efficiency of both a heat pump and a cozy wood stove. The detached shop/garage provides excellent space for projects, storage, or hobbies, while the generous parking area easily accommodates multiple vehicles, boats, and other recreational equipment. A versatile property with thoughtful upgrades and plenty of room to fit your lifestyle.
For sale
Price cut: $29K (7/27)
$420,000
874 Brown Deer Rd, Ketchikan, AK 99901
3beds
1baths
1,128sqft
Single Family Residence
Built in 1977
8,171 Square Feet Lot
$394,900 Zestimate®
$372/sqft
$-- HOA
What's special
Cozy wood stoveHeat pumpNew exterior paintNew floor coverings throughoutGenerous parking area
- 85 days
- 208
- 8
Zillow last checked:
Listing updated:
Listed by:
Robert Jackson,
Gateway City Realty, Inc.
Source: SEAMLS,MLS#: 260498
Facts & features
Interior
Bedrooms & bathrooms
- Bedrooms: 3
- Bathrooms: 1
Appliances
- Included: Dishwasher, Refrigerator, Electric Range/Oven, Washer, Dryer
- Laundry: In Kitchen
Features
- Flooring: Laminate
- Has fireplace: Yes
- Fireplace features: Wood Burning Stove
Interior area
- Total structure area: 1,128
- Total interior livable area: 1,128 sqft
Property
Parking
- Total spaces: 1
- Parking features: Garage Unheated
- Has garage: Yes
- Covered spaces: 1
Accessibility
- Accessibility features: Exterior Handicap Access, Interior Handicap Access
Features
- Levels: One
- Patio & porch: Porch
- Exterior features: Trees
- Waterfront features: None
Lot
- Size: 8,171 Square Feet
Details
- Parcel number: 011422004400
- Zoning: Ketchikan RM
Construction
Type & style
- Home type: SingleFamily
- Architectural style: Ranch
- Property subtype: Single Family Residence
Materials
- Roof: Shingle
Condition
- Existing
- New construction: No
- Year built: 1977
Utilities & green energy
- Sewer: Public Sewer
Community & HOA
Community
- Security: Smoke Detector(s)
- Subdivision: Bear Valley
Location
- Region: Ketchikan
Financial & listing details
- Price per square foot: $372/sqft
- Tax assessed value: $296,100
- Annual tax amount: $1,024
- Date on market: 7/1/2026
- Listing terms: Cash,Conventional,FHA,VA Loan,Other
Estimated market value
$394,900
$375,000 - $415,000
$2,594/mo
Price history
| Date | Event | Price |
|---|---|---|
| 7/27/2026 | Price change | $420,000-6.5%$372/sqft |
Source: SEAMLS #260498 Report a problem | ||
| 7/1/2026 | Listed for sale | $449,000+7.7%$398/sqft |
Source: SEAMLS #260498 Report a problem | ||
| 9/17/2025 | Listing removed | $417,000$370/sqft |
Source: SEAMLS #25504 Report a problem | ||
| 9/3/2025 | Pending sale | $417,000$370/sqft |
Source: SEAMLS #25504 Report a problem | ||
| 9/2/2025 | Listing removed | $417,000$370/sqft |
Source: SEAMLS #25504 Report a problem | ||
| 7/14/2025 | Price change | $417,000-0.5%$370/sqft |
Source: SEAMLS #25504 Report a problem | ||
| 6/19/2025 | Price change | $419,000-1.2%$371/sqft |
Source: SEAMLS #25504 Report a problem | ||
| 5/25/2025 | Listed for sale | $424,000$376/sqft |
Source: SEAMLS #25504 Report a problem | ||
Public tax history
| Year | Property taxes | Tax assessment |
|---|---|---|
| 2025 | $1,024 +12.5% | $89,400 +11.5% |
| 2024 | $910 +24.2% | $80,200 +29.1% |
| 2023 | $733 +11.5% | $62,100 +11.5% |
| 2022 | $657 | $55,700 +13.2% |
| 2021 | -- | $49,200 +5.4% |
| 2020 | $542 +5.2% | $46,700 +5.2% |
| 2019 | $515 +5.2% | $44,400 +5.2% |
| 2018 | $490 | $42,200 +18.2% |
| 2017 | -- | $35,700 -12.5% |
| 2016 | -- | $40,800 +8.8% |
| 2015 | -- | $37,500 -80% |
| 2014 | -- | $187,500 +2% |
| 2013 | -- | $183,900 |
| 2012 | -- | $183,900 +6.5% |
| 2011 | -- | $172,700 |
| 2010 | -- | $172,700 |
Find assessor info on the county website
Monthly payment
Est. payment
Payment breakdown
Explore the cost of this home by adjusting the details. Changes won't be saved.Climate risks
Neighborhood: 99901
Nearby schools
Schools provided by the listing agent
- Elementary: Houghtaling
- Middle: Schoenbar
- High: Ketchikan H.S.
Source: SEAMLS. This data may not be complete. We recommend contacting the local school district to confirm school assignments for this home.
- $453,9006 bd4 ba2.2k sqft884/886 Brown Deer Rd, Ketchikan, AK 99901Off Market
- $559,2004 bd2 ba2.7k sqft873/875 Brown Deer Rd, Ketchikan, AK 99901Off Market
- $324,1003 bd1 ba1.3k sqft860 Brown Deer Rd, Ketchikan, AK 99901Off Market
- $389,4003 bd2 ba1.1k sqft896 Brown Deer Rd, Ketchikan, AK 99901Off Market
Similar homes
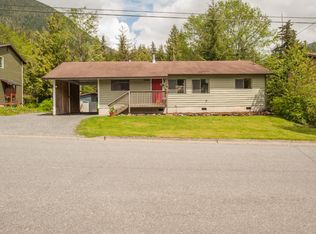
- $385,5003 bd2 ba1k sqft1120 E 4th St, Ketchikan, AK 99901For Sale
 MLS ID #260137, Deborah Karlson. SEAMLS
 - $409,0003 bd2 ba1.2k sqft1391 Bostwick Rd, Ketchikan, AK 99901For Sale
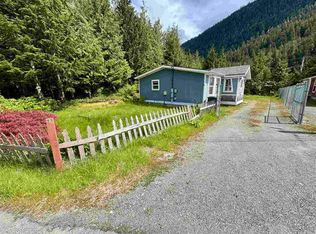 MLS ID #260444, Chirag Daswani. SEAMLS
 - $385,0003 bd2 ba1.4k sqft1232 Ketchikan Lakes Rd, Ketchikan, AK 99901For Sale
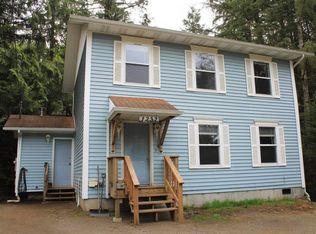 MLS ID #260337, Avery Wicks. SEAMLS
 - $348,0003 bd1 ba1.1k sqftNhn Pennock Island Cv E, Ketchikan, AK 99901For Sale
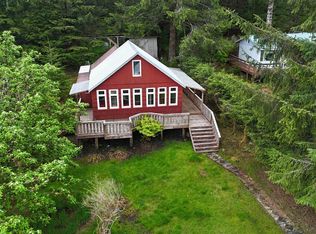 MLS ID #260392, Bill Bolling. SEAMLS
 - $419,0002 bd1 ba892 sqftLOT 7 Clover Psge, Ketchikan, AK 99901For Sale
 MLS ID #26-10996, Terral Wanzer, Coastal Realty, Alaska Group. AKMLS
 - $439,0002 bd1 ba960 sqftLOT 6 Clover Psge, Ketchikan, AK 99901For SaleMLS ID #26-10997, Mary Wanzer, Coastal Realty, Alaska Group. AKMLS
