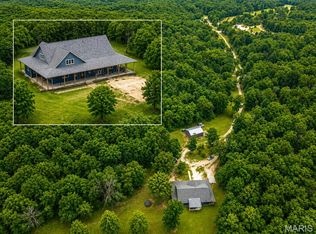
These are getting hard to find! 164.5+/- acre farm for sale in Southern Missouri. This parcel is all contiguous and laid out in a nice 1/2 mile by 1/2 mile square with multiple gates and entrances to the property. This farm has been a consistently working and productive cattle farm for many years. There is approximately 75 acres in pasture, 28 additional acres in pasture that has been used as hay fields, and 55 acres of mature timber, the remainder consists of the drive and area around the house. There is a corral with working facilities that ties most of the fields together as well as 4 ponds that hold water year round and another that is seasonal. The upper field has an additional drilled well that could be utilized, but it has never been hooked up. The farm is perimeter fenced as well as multiple cross fences allowing for rotational grazing as well as keeping the livestock out of the hay fields and wooded areas.The manufactured home has seen many updates, including a new roof, all new siding, and a covered front porch that faces the sunset. The house features vaulted ceilings, and an open floor plan with a great kitchen and master suite! There is a large shed for storage as well as the foundation and slab to add a shop and barn.The wildlife is incredible and abundant in all four corners of this amazing property. The wet weather creek that runs through the bottom only adds to the beauty. Deer and turkey are viewed nearly every visit, including a few ZZ Top worthy long beards. The property is located close to area rivers, lakes, and National Forests. It is a short drive to West Plains, MO where you will find shopping, healthcare, and schools. You will find opportunities to be a part of the small local communities, as well as a larger community in the Howell County seat in West Plains.
Pending
$997,000
13500 County Road 6950, Caulfield, MO 65626
3beds
1,792sqft
Manufactured On Land
Built in 1995
164.5 Acres Lot
$-- Zestimate®
$556/sqft
$-- HOA
What's special
- 66 days |
- 39 |
- 2 |
Likely to sell faster than
Zillow last checked:
Listing updated:
Listed by:
Denver Wade 417-293-6404,
Wild Hills Realty
Source: SOMOMLS as distributed by MLS GRID,MLS#: 60324590
Facts & features
Interior
Bedrooms & bathrooms
- Bedrooms: 3
- Bathrooms: 2
- Full bathrooms: 2
Heating
- Forced Air, Central, Fireplace(s), Heat Pump, Electric
Cooling
- Central Air, Ceiling Fan(s), Heat Pump
Appliances
- Included: Electric Cooktop, Built-In Electric Oven, Electric Water Heater, Dishwasher, Disposal
Features
- Walk-In Closet(s), Granite Counters, Walk-in Shower, Pantry, Vaulted Ceiling(s)
- Flooring: Engineered Hardwood, Luxury Vinyl, Linoleum
- Windows: Double Pane Windows, Drapes, Blinds
- Has basement: No
- Has fireplace: Yes
- Fireplace features: Glass Doors, Wood Burning
Interior area
- Total structure area: 1,792
- Total interior livable area: 1,792 sqft
- Finished area above ground: 1,792
- Finished area below ground: 0
Property
Parking
- Total spaces: 2
- Parking features: Parking Space, Covered, Side By Side, Private, Gravel, Driveway
- Garage spaces: 2
- Carport spaces: 2
- Has uncovered spaces: Yes
Features
- Levels: One
- Patio & porch: Porch
- Spa features: Bath
- Fencing: Cattle Tight,Barbed Wire,Perimeter,Good,Fair,Cross Fenced
- Has view: Yes
- View description: Panoramic
Lot
- Size: 164.5 Acres
- Topography: Open,Wooded,Rolling
Details
- Additional structures: Shed(s), Working Pens
- Parcel number: 21602400000000201000
Construction
Type & style
- Home type: MobileManufactured
- Property subtype: Manufactured On Land
Materials
- Cedar
- Foundation: Block, Permanent, Crawl Space
- Roof: Metal
Condition
- Year built: 1995
Utilities & green energy
- Sewer: Septic Tank, Private Sewer
- Water: Private, Well
Community & HOA
Community
- Subdivision: Howell-Not in List
Location
- Region: Caulfield
Financial & listing details
- Price per square foot: $556/sqft
- Tax assessed value: $89,850
- Annual tax amount: $654
- Date on market: 5/23/2026
- Listing terms: Cash,Conventional
- Road surface type: Gravel
Estimated market value
Not available
Estimated sales range
Not available
$1,966/mo
Price history
| Date | Event | Price |
|---|---|---|
| 7/10/2026 | Pending sale | $997,000$556/sqft |
Source:  SOMOMLS as distributed by MLS GRID #60324590 Report a problem SOMOMLS as distributed by MLS GRID #60324590 Report a problem | ||
| 5/23/2026 | Listed for sale | $997,000$556/sqft |
Source: SOMOMLS as distributed by MLS GRID #60324590 Report a problem | ||
Public tax history
| Year | Property taxes | Tax assessment |
|---|---|---|
| 2024 | $654 +0.6% | $15,840 |
| 2023 | $650 +4.8% | $15,840 +4.6% |
| 2022 | $620 +100.4% | $15,140 +99.5% |
| 2021 | $310 | $7,590 +6% |
| 2020 | -- | $7,160 -5.7% |
| 2019 | -- | $7,590 +6% |
| 2018 | -- | $7,160 |
| 2017 | -- | $7,160 |
| 2015 | -- | $7,160 +1.3% |
| 2014 | -- | $7,070 |
| 2013 | -- | $7,070 |
| 2012 | -- | $7,070 |
| 2011 | -- | $7,070 |
Find assessor info on the county website
Monthly payment
Climate risks
Neighborhood: 65626
Nearby schools
GreatSchools rating
- 6/10South Fork Elementary SchoolGrades: PK-6Distance: 4.8 mi
- 4/10West Plains Middle SchoolGrades: 5-8Distance: 14.8 mi
- 6/10West Plains Sr. High SchoolGrades: 9-12Distance: 14.7 mi
Schools provided by the listing agent
- Elementary: South Fork
- Middle: West Plains
- High: West Plains
Source: SOMOMLS as distributed by MLS GRID. This data may not be complete. We recommend contacting the local school district to confirm school assignments for this home.
- $252,300-- bd-- ba-- sqft12994 County Road 6950, Caulfield, MO 65626Off Market
- $681,800-- bd-- ba-- sqft13401 County Road 6950, Caulfield, MO 65626Off Market
- $516,900-- bd-- ba-- sqft13627 County Road 6810, Moody, MO 65777Off Market
- $459,500-- bd-- ba-- sqft12919 County Road 6810, Moody, MO 65777Off Market
- $510,600-- bd-- ba-- sqft13530 County Road 6810, Caulfield, MO 65777Off Market
- $526,7001 bd-- ba3.2k sqft12920 County Road 6950, Caulfield, MO 65626Off Market
- $7,690-- bd-- ba-- sqftCounty Road 6950, WEST PLAINS, MO 65775Off Market
- $346,100-- bd-- ba-- sqft13002 State Route Ff, Caulfield, MO 65626Off Market
A local agent can set up tours, give advice and negotiate with sellers.
Similar homes
- $999,9995 bd4 ba2.4k sqft95 Ponbeco Acres, Caulfield, MO 65626Active

 MLS ID #60324845, Whyte Steg & Associates, Century 21 Community. SOMOMLS as distributed by MLS GRID
 - $879,0004 bd3 ba2.2k sqft11553 County Road 7070, West Plains, MO 65775New Construction
 MLS ID #26039157, Laurie Nissen, Ozark Kountry Realty. MARIS
 - $639,0003 bd3 ba2.5k sqft935 State Hwy H, Caulfield, MO 65626Active
 MLS ID #60309180, Justin Kraft, Iron Brand Realty LLC. SOMOMLS as distributed by MLS GRID
 - $699,9003 bd4 ba2.2k sqft3650/3648 County Road 6540, West Plains, MO 65775Active
 MLS ID #60321605, Kimberly Grennan, United Country Missouri Ozarks Realty Inc.. SOMOMLS as distributed by MLS GRID
 - $530,0003 bd2 ba2k sqft11305 State Route Jj, West Plains, MO 65775ActiveMLS ID #60323043, Denver Wade, Wild Hills Realty. SOMOMLS as distributed by MLS GRID
- $1,182,0002 bd2 ba1.4k sqft10776 State Route Pp, West Plains, MO 65775ActiveMLS ID #60326509, Kimberly Grennan, United Country Missouri Ozarks Realty Inc.. SOMOMLS as distributed by MLS GRID
- $1,150,0003 bd3 ba2.6k sqft7348 State Hwy H, Dora, MO 65637ActiveMLS ID #60316346, DORIS J. HARRIS, SELECT REAL ESTATE SERVICES. SOMOMLS as distributed by MLS GRID
- $699,0003 bd2 ba1.8k sqft129 Old Ridge Rd, Salem, AR 72576For Sale
 MLS ID #26020304, Randall L Tyler, United Country Moody Realty, Inc.. CARMLS
 - $649,0003 bd2 ba2.5k sqft1957 Rockwood Rd, Viola, AR 72583For SaleMLS ID #133904, Melody Walker, PEGLAR REAL ESTATE GROUP. Mountain Home MLS
- $525,0004 bd3 ba2k sqft643 Tall Pine Rd, Viola, AR 72583For SaleMLS ID #134673, Logen Walker, ERA DOTY REAL ESTATE MOUNTAIN HOME. Mountain Home MLS
- $499,0005 bd3 ba2.6k sqft2080 State Route 14, West Plains, MO 65775ActiveMLS ID #60327777, Katie Roebuck, Roebuck Real Estate. SOMOMLS as distributed by MLS GRID
- $1,150,0003 bd3 ba1.7k sqft193 McFarland Hl, Tecumseh, MO 65760For SaleMLS ID #26043770, Lucas Schuette, Ozark Home and Ranch Realty. MARIS
- $779,9002 bd2 ba2.4k sqft80 Serenity Ct, Gepp, AR 72538For SaleMLS ID #130841, Kevin Grooms, UNITED COUNTRY COZORT REALTY. Mountain Home MLS
- $498,9003 bd3 ba2.4k sqft5560 Private Road 8072, West Plains, MO 65775ActiveMLS ID #60320352, Rachel McDonald, Keller Williams Local. SOMOMLS as distributed by MLS GRID
- $559,9004 bd3 ba2k sqft9648 Private Road 6543 Road, West Plains, MO 65775ActiveMLS ID #60318838, Dylan Tribble, Iron Brand Realty LLC. SOMOMLS as distributed by MLS GRID
- $524,9004 bd2 ba1.8k sqft386 Cove Hollow Dr, Henderson, AR 72544For SaleMLS ID #26022427, Jon Moore, Halsey Real Estate. CARMLS
- $749,9003 bd3 ba2.5k sqft1201 County Road 555b, Tecumseh, MO 65760ActiveMLS ID #60319902, Rachel McDonald, Keller Williams Local. SOMOMLS as distributed by MLS GRID
- $565,0004 bd2 ba2.2k sqft243 Highway 62/412 E, Salem, AR 72576For SaleMLS ID #1335278, Shawn Wise, Keller Williams Market Pro Realty Branch Eureka Sp. ArkansasOne MLS
- $529,9006 bd3 ba2.6k sqft6803 County Road 8840, West Plains, MO 65775ActiveMLS ID #60315753, DORIS J. HARRIS, SELECT REAL ESTATE SERVICES. SOMOMLS as distributed by MLS GRID
- $499,9002 bd1 ba1.7k sqft690 Red Bank Rd, Gamaliel, AR 72537For SaleMLS ID #134572, Cameron Davis, BAXTER REAL ESTATE COMPANY. Mountain Home MLS
