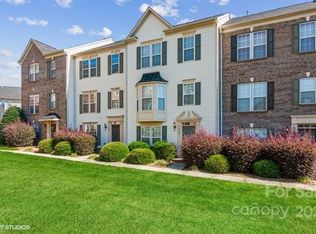
Beautiful 2-bedroom, 2.5-bathroom end-unit townhome in the sought-after community of Calloway Glen.
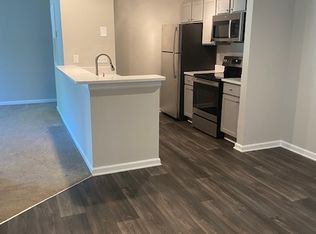
The open floor plan flows effortlessly from room to room. The living room features a warm gas fireplace, creating a perfect gathering space. The dining area opens to a dreamy kitchen equipped with sleek Kenmore appliances, a pantry, a breakfast bar, and a sliding glass door leading to the patio for seamless indoor-outdoor living.
This home offers double master suites, each featuring vaulted ceilings, two closets, and en suite bathrooms. Conveniently located between Hwy 49 and I-77, this home provides easy access to schools, parks, and the Rivergate Shopping Center, offering plenty of shopping and dining options.
Townhouse for rent
Accepts Zillow applications
$1,750/moFees may apply
13504 Calloway Glen Dr, Charlotte, NC 28273
2beds
1,370sqft
Price may not include required fees and charges. Price shown reflects the lease term provided. Learn more|
Townhouse
Available now
Cats, small dogs OK
Air conditioner, central air
In unit laundry
Central, heat pump
What's special
Warm gas fireplaceBreakfast barDreamy kitchenVaulted ceilingsDouble master suitesEn suite bathroomsSleek kenmore appliances
- 1 day |
- -- |
- -- |
Zillow last checked:
Listing updated:
Travel times
Facts & features
Interior
Bedrooms & bathrooms
- Bedrooms: 2
- Bathrooms: 3
- Full bathrooms: 2
- 1/2 bathrooms: 1
Heating
- Central, Heat Pump
Cooling
- Air Conditioner, Central Air
Appliances
- Included: Dishwasher, Dryer, Freezer, Microwave Oven, Oven, Refrigerator, Washer
- Laundry: In Unit
Features
- Flooring: Carpet, Hardwood
Interior area
- Total interior livable area: 1,370 sqft
Video & virtual tour
Property
Parking
- Details: Contact manager
Details
- Parcel number: 21906246
Construction
Type & style
- Home type: Townhouse
- Property subtype: Townhouse
Building
Management
- Pets allowed: Yes
Community & HOA
Location
- Region: Charlotte
Financial & listing details
- Lease term: 1 Year
Nearby apartments for rent
Price history
| Date | Event | Price |
|---|---|---|
| 8/14/2026 | Price change | $1,750-5.4%$1/sqft |
Source: Zillow Rentals Report a problem | ||
| 7/20/2026 | Listing removed | $249,900$182/sqft |
Source:  Canopy MLS as distributed by MLS GRID #4365035 Report a problem Canopy MLS as distributed by MLS GRID #4365035 Report a problem | ||
| 7/20/2026 | Listed for rent | $1,850+2.8%$1/sqft |
Source: Zillow Rentals Report a problem | ||
| 6/29/2026 | Price change | $249,900-2%$182/sqft |
Source: Canopy MLS as distributed by MLS GRID #4365035 Report a problem | ||
| 5/21/2026 | Price change | $255,000-3.8%$186/sqft |
Source: Canopy MLS as distributed by MLS GRID #4365035 Report a problem | ||
| 4/10/2026 | Listed for sale | $265,000+13.5%$193/sqft |
Source: Canopy MLS as distributed by MLS GRID #4365035 Report a problem | ||
| 3/7/2025 | Listing removed | $1,800$1/sqft |
Source: Zillow Rentals Report a problem | ||
| 2/19/2025 | Price change | $1,800-5.3%$1/sqft |
Source: Zillow Rentals Report a problem | ||
| 2/13/2025 | Listed for rent | $1,900+40.7%$1/sqft |
Source: Zillow Rentals Report a problem | ||
| 10/12/2021 | Sold | $233,500+3.4%$170/sqft |
Source: Canopy MLS as distributed by MLS GRID #3770192 Report a problem | ||
| 7/23/2021 | Sold | $225,882+76.5%$165/sqft |
Source: Public Record Report a problem | ||
| 3/24/2021 | Listing removed | -- |
Source: Owner Report a problem | ||
| 3/12/2019 | Listing removed | $1,350+1.5%$1/sqft |
Source: Owner Report a problem | ||
| 3/12/2019 | Price change | $1,330-1.5%$1/sqft |
Source: Owner Report a problem | ||
| 1/17/2019 | Listed for rent | $1,350+1.5%$1/sqft |
Source: Owner Report a problem | ||
| 2/20/2018 | Listing removed | $1,330$1/sqft |
Source: Owner Report a problem | ||
| 2/17/2018 | Listed for rent | $1,330+2.3%$1/sqft |
Source: Owner Report a problem | ||
| 3/28/2017 | Listing removed | $1,300$1/sqft |
Source: Owner Report a problem | ||
| 3/3/2017 | Sold | $128,000+29.3%$93/sqft |
Source: Public Record Report a problem | ||
| 3/3/2017 | Listed for rent | $1,300$1/sqft |
Source: Owner Report a problem | ||
| 1/27/2017 | Sold | $99,000-19.2%$72/sqft |
Source: Public Record Report a problem | ||
| 6/26/2009 | Sold | $122,500$89/sqft |
Source: Public Record Report a problem | ||
Neighborhood: Yorkshire
Nearby schools
GreatSchools rating
- 6/10River Gate ElementaryGrades: K-5Distance: 1.2 mi
- 2/10Southwest Middle SchoolGrades: 6-8Distance: 0.7 mi
- 6/10Palisades High SchoolGrades: 9-11Distance: 2.6 mi