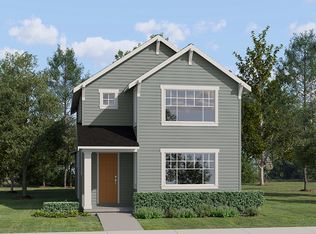
This model home has extensive upgrades! The exceptional design and craftsmanship in this rambler features the highly desired 1990 floor plan with 3 bedrooms, 2 baths, a large great room, and a versatile den, home office or 4th bedroom. The impressive 9-foot ceilings and wide entry lead to a spacious great room filled with natural light. A gourmet kitchen with generous island & walk-in pantry, open to the dining and living areas—ideal for entertaining. The covered patio invites relaxation and outdoor gatherings. The primary suite is thoughtfully designed with a large linen closet and elegant bath. Nestled in Liberty Ridge phase 1, this home offers scenic views and convenient proximity to shopping, dining, and Sunrise Community Park.
Active
Listed by: eXp Realty • Glen L. Tweet
$729,950
13507 186th Street Ct E, Puyallup, WA 98374
3beds
1,990sqft
Single Family Residence
Built in 2025
6,660 Square Feet Lot
$-- Zestimate®
$367/sqft
$67/mo HOA
What's special
Covered patioGourmet kitchenNatural lightGenerous islandScenic viewsPrimary suiteWalk-in pantry
- 297 days |
- 88 |
- 3 |
Zillow last checked:
Listing updated:
Listed by:
Glen L. Tweet,
eXp Realty
Source: NWMLS as distributed by MLS GRID,MLS#: 2448515
Facts & features
Interior
Bedrooms & bathrooms
- Bedrooms: 3
- Bathrooms: 2
- Full bathrooms: 1
- 3/4 bathrooms: 1
- Main level bathrooms: 2
- Main level bedrooms: 3
Primary bedroom
- Level: Main
Bedroom
- Level: Main
Bedroom
- Level: Main
Bathroom full
- Level: Main
Bathroom three quarter
- Level: Main
Den office
- Level: Main
Dining room
- Level: Main
Entry hall
- Level: Main
Kitchen with eating space
- Level: Main
Living room
- Level: Main
Utility room
- Level: Main
Heating
- 90%+ High Efficiency, Forced Air, Heat Pump, Natural Gas
Cooling
- Forced Air, Heat Pump
Appliances
- Included: Dishwasher(s), Disposal, Dryer(s), Microwave(s), Refrigerator(s), Stove(s)/Range(s), Washer(s), Garbage Disposal
Features
- Flooring: Ceramic Tile, Vinyl Plank, Carpet
- Basement: None
- Has fireplace: No
Interior area
- Total structure area: 1,990
- Total interior livable area: 1,990 sqft
Property
Parking
- Total spaces: 2
- Parking features: Attached Garage
- Has attached garage: Yes
- Covered spaces: 2
Features
- Levels: One
- Stories: 1
- Entry location: Main
Lot
- Size: 6,660 Square Feet
Details
- Parcel number: 6025770550
- Special conditions: Standard
Construction
Type & style
- Home type: SingleFamily
- Architectural style: 1 Story
- Property subtype: Single Family Residence
Materials
- Cement Planked, Wood Siding, Cement Plank
- Foundation: Poured Concrete
- Roof: Composition
Condition
- Very Good
- Year built: 2025
Utilities & green energy
- Sewer: Sewer Connected
- Water: Public
- Utilities for property: Xfinity, Xfinity
Community & HOA
Community
- Subdivision: Puyallup
HOA
- Services included: Common Area Maintenance
- HOA fee: $800 annually
Location
- Region: Puyallup
Financial & listing details
- Price per square foot: $367/sqft
- Tax assessed value: $579,600
- Annual tax amount: $6,397
- Date on market: 10/27/2025
- Cumulative days on market: 297 days
- Listing terms: Conventional,FHA,VA Loan
- Inclusions: Dishwasher(s), Dryer(s), Garbage Disposal, Microwave(s), Refrigerator(s), Stove(s)/Range(s), Washer(s)
Estimated market value
Not available
Estimated sales range
Not available
$3,058/mo
Price history
| Date | Event | Price |
|---|---|---|
| 1/28/2026 | Price change | $729,950-1.4%$367/sqft |
Source: eXp Realty #2448515 Report a problem | ||
| 10/27/2025 | Listed for sale | $739,950+13.8%$372/sqft |
Source:  NWMLS as distributed by MLS GRID #2448515 Report a problem NWMLS as distributed by MLS GRID #2448515 Report a problem | ||
| 5/30/2025 | Sold | $649,950$327/sqft |
Source: Public Record Report a problem | ||
Public tax history
| Year | Property taxes | Tax assessment |
|---|---|---|
| 2025 | $6,481 +1.3% | $579,600 +5.1% |
| 2024 | $6,397 +72.3% | $551,300 +63.5% |
| 2023 | $3,713 | $337,100 |
Find assessor info on the county website
Monthly payment
Est. payment
Payment breakdown
Explore the cost of this home by adjusting the details. Changes won't be saved.Climate risks
Neighborhood: 98374
Nearby schools
GreatSchools rating
- 7/10G W Edgerton Elementary SchoolGrades: PK-6Distance: 1.4 mi
- 5/10Glacier View Junior High SchoolGrades: 7-9Distance: 0.4 mi
- 6/10Emerald Ridge High SchoolGrades: 10-12Distance: 0.6 mi
Schools provided by the listing agent
- High: Emerald Ridge High
Source: NWMLS as distributed by MLS GRID. This data may not be complete. We recommend contacting the local school district to confirm school assignments for this home.
- $649,9503 bd2 ba1.9k sqft13507 186th Street Ct E #55, Puyallup, WA 98374Sold

- $680,0004 bd3 ba2.5k sqft13511 186th Street Ct E, Puyallup, WA 98374Sold
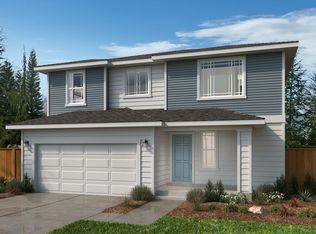
- $680,0005 bd3 ba2.5k sqft13511 186th Street Ct E #54, Puyallup, WA 98374Sold
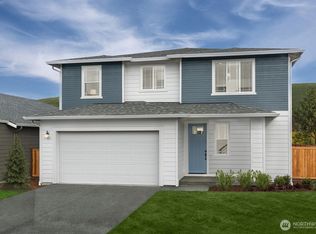
- $595,1983 bd2 ba1.6k sqft13503 186th Street Ct E #56, Puyallup, WA 98374Sold

- $595,1983 bd2 ba1.6k sqft13503 186th Street Ct E, Puyallup, WA 98374Sold
- $715,1125 bd3 ba2.5k sqft13515 186th Street Ct E, Puyallup, WA 98374Sold
- $632,6353 bd2 ba1.6k sqft13435 186th Street Ct E, Puyallup, WA 98374Sold
- $709,9505 bd5 ba3k sqft13508 186th Street Ct E, Puyallup, WA 98374Sold
A local agent can set up tours, give advice and negotiate with sellers.
Similar homes
- $709,9905 bd3 ba2.7k sqftUplands Phase 2, Puyallup, WA 98374Active
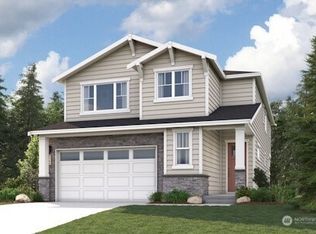 MLS ID #2564436, Cassandra Cutler. NWMLS as distributed by MLS GRID
 - $664,9904 bd3 ba2.4k sqftUplands Phase 2, Puyallup, WA 98374Active
 MLS ID #2562499, Cassandra Cutler. NWMLS as distributed by MLS GRID
 - from $649,9503 bd2 ba1.9k sqftKenmore Plan, Uplands : Manor Collection, Puyallup, WA 98374New Construction
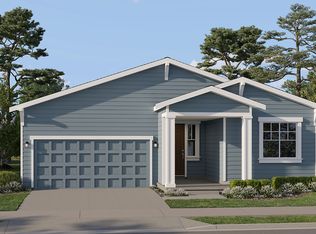 Lennar Homes
 - from $561,9503 bd3 ba1.8k sqftBriarwood Plan, Uplands : Cottage Collection, Puyallup, WA 98374New Construction
 Lennar Homes
 - $724,9904 bd3 ba2.7k sqft18037 139th Pl E, Puyallup, WA 98374New ConstructionRichmond Homes
- $699,9904 bd3 ba2.7k sqft18019 139th Pl E, Puyallup, WA 98374New ConstructionRichmond Homes
- from $599,9503 bd2 ba1.9k sqftPlan 1990 Modeled Plan, Liberty Ridge at Sunrise, Puyallup, WA 98375New ConstructionKB Home
- from $674,9904 bd3 ba2.7k sqftHemingway Plan, Uplands, Puyallup, WA 98374New ConstructionRichmond Homes
- $613,9504 bd3 ba2.5k sqftLiberty Ridge At Sunrise, Puyallup, WA 98374ActiveMLS ID #2489537, David O'Neal. NWMLS as distributed by MLS GRID
- from $589,9503 bd2 ba1.9k sqftPlan 1990 Modeled Plan, Sunrise Heights, Puyallup, WA 98375New ConstructionKB Home
- from $659,9955 bd3 ba2.3k sqftCambridge Plan, Rainier Ridge, Puyallup, WA 98374New ConstructionDR Horton
- from $569,9503 bd2 ba1.8k sqftPlan 1860 Plan, Sunrise Heights, Puyallup, WA 98375New ConstructionKB Home
- from $574,9503 bd3 ba2.3k sqftPlan 2350 Plan, Sunrise Heights, Puyallup, WA 98375New ConstructionKB Home
- from $549,9503 bd2 ba1.6k sqftPlan 1630 Plan, Sunrise Heights, Puyallup, WA 98375New ConstructionKB Home
- from $559,9503 bd2 ba1.6k sqftPlan 1630 Plan, Liberty Ridge at Sunrise, Puyallup, WA 98375New ConstructionKB Home
- from $614,9504 bd3 ba2.7k sqftPlan 2745 Plan, Sunrise Heights, Puyallup, WA 98375New ConstructionKB Home
- from $604,9504 bd3 ba2.5k sqftPlan 2565 Modeled Plan, Liberty Ridge at Sunrise, Puyallup, WA 98375New ConstructionKB Home
- from $574,9954 bd3 ba1.8k sqftDahlia Plan, Rainier Ridge, Puyallup, WA 98374New ConstructionDR Horton
- $699,9955 bd3 ba2.8k sqftPresley Hills, Tacoma, WA 98445ActiveMLS ID #2571975, Katherine Wentworth. NWMLS as distributed by MLS GRID
- $699,0003 bd3 ba2.3k sqft13409 Edmunds Parkway E, Bonney Lake, WA 98391ActiveMLS ID #2518035, Christopher Dalto. NWMLS as distributed by MLS GRID
