Stunning Designer Loft in the Heart of Center City. Experience elevated city living in this meticulously curated, design-forward loft located in the vibrant South Street corridor. Featuring dramatic 22 foot ceilings and floor-to-ceiling windows, this residence is flooded with natural light and showcases striking city views from the private balcony. This one of a kind home also includes 1-car deeded parking in the attached garage. The open-concept layout is anchored by a series of bespoke upgrades that truly must be seen to fully appreciate the level of creativity and design that has gone into this custom home, created in collaboration with House of Tramone Interiors. The large welcoming foyer begins the journey through this masterpiece. Outfitted with artisan wallpaper, an authentic brass pendant from Morocco, featuring traditional pierced metalwork that brings cultural richness and graceful ambient light to the space and a handcrafted porcupine-inspired convex mirror composed of black-tipped hardwood quills, you will be wow-ed at your first step inside the unit. The striking branch-form chandelier serves as a focal point in the living space, introducing a layer of glamour, softness, and warm illumination that beautifully balances the condo’s industrial modern architecture. Designed for both comfort and entertainment, the living area features an artisan-made low console with hidden storage, made of solid ash wood and stained in black lacquer that houses the built-in front-facing projector to display images/tv on the expansive wall. The console is partnered with an 80” wide linear electric fireplace. Custom floor-to-ceiling drapery panels, layering a netted sheer over a blackout fabric provide graceful light filtration, privacy, and the option for complete room darkening. The chef’s kitchen is outfitted with custom Titanium Gold granite in a leathered matte finish, designed with a waterfall leg to showcase the stone’s bold veining and natural movement. The gorgeous counters are perfectly accented by the smoked charcoal mirrored backsplash that introduces a rich, layered reflection and quiet sophistication to the kitchen. The expansive counter provides plenty of space for seating on the distinctive snake-print bench. Strategically placed under the floating steel staircase is the custom bar with beverage refrigerator, making entertainment a breeze. The private patio is just another unique feature this home provides, with stunning skyline views and plenty of space for relaxing, entertaining, gardening and more. On the upper level is the boudoir primary suite that provides a luxury oasis. The oversized space offers various design options, all overlooking the breathtaking unit and views. The primary spa-like bathroom has custom tile walls, a large walk in shower as well as a linen closet for additional storage needs. The voluminous walk-in closet features built-ins as well as contains the full size washer and dryer, adding to the convenience this home offers. Rounded out this magnificent home is the second bedroom, privately accessed from the foyer on the main level. It has practical, yet stylish built-in cabinets with a desk, offering the option to utilize the room for multiple purposes in one. Next to the 2nd bedroom is the full, hall bathroom with modern design features. 1352 Lofts offers 24-hour doorman services as another added perk to this posh living space. This is truly a rare opportunity to own a fully customized, luxury loft blending industrial architecture with refined, global design elements—just steps from South Street’s premier dining, shopping, and cultural attractions. This one of a kind masterpiece is also available furnished for a turn-key acquisition. Details provided upon request.
Sold for $565,000
$565,000
1352 South St Unit 416, Philadelphia, PA 19147
2beds
1,396sqft
Condominium
Built in 2007
-- sqft lot
$547,700 Zestimate®
$405/sqft
$3,467 Estimated rent
Home value
$547,700
$520,000 - $575,000
$3,467/mo
Zestimate® history
Owner options
List your home for rent
$3,467/mo
Rent Zestimate®
Find your next renter with Zillow Rental Manager. Plus, with online applications, you can quickly screen prospective tenants – for free.
$3,467/mo
Rent Zestimate®
Refinance and save
$3,545/mo
Est. payment
Refinancing to a lower rate could help reduce your monthly payments and save thousands over the life of the loan.
$3,545/mo
Est. payment
Explore your selling options
Work with a Zillow partner agent
Leverage their expertise and Zillow's premium Showcase listings to get your home seen by more buyers.
Get startedList with your own agent
Get your home in front of millions of buyers by listing it on Zillow.
Learn how to do itSell it yourself
Take full control of how buyers see your home on Zillow by listing For Sale by Owner (FSBO).
List your homeWhat's special
Striking branch-form chandelierFloor-to-ceiling windowsBuilt-in front-facing projectorFlooded with natural lightOpen-concept layoutArtisan wallpaperLarge welcoming foyer
Zillow last checked:
Listing updated:
Listed by:
Jenn Geddes 215-545-8700,
KW Empower
Bought with:
Clay Shaffer, RS346414
Compass RE
Source: Bright MLS,MLS#: PAPH2610318
Facts & features
Interior
Bedrooms & bathrooms
- Bedrooms: 2
- Bathrooms: 2
- Full bathrooms: 2
- Main level bathrooms: 1
- Main level bedrooms: 1
Basement
- Area: 0
Heating
- Forced Air, Electric
Cooling
- Central Air, Electric
Appliances
- Included: Microwave, Dishwasher, Disposal, Dryer, Ice Maker, Oven/Range - Gas, Refrigerator, Stainless Steel Appliance(s), Washer, Electric Water Heater
- Laundry: Upper Level, In Unit
Features
- Built-in Features, Ceiling Fan(s), Open Floorplan, Kitchen Island, Walk-In Closet(s), Bar
- Flooring: Ceramic Tile, Hardwood, Carpet, Wood
- Windows: Window Treatments
- Has basement: No
- Number of fireplaces: 1
- Fireplace features: Electric
Interior area
- Total structure area: 1,396
- Total interior livable area: 1,396 sqft
- Finished area above ground: 1,396
- Finished area below ground: 0
Property
Parking
- Total spaces: 1
- Parking features: Basement, Underground, Assigned, Attached
- Attached garage spaces: 1
- Details: Assigned Parking, Assigned Space #: P24
Accessibility
- Accessibility features: Accessible Elevator Installed
Features
- Levels: Two
- Stories: 2
- Pool features: None
Details
- Additional structures: Above Grade, Below Grade
- Parcel number: 888303332
- Zoning: CMX2
- Special conditions: Standard
- Other equipment: Negotiable
Construction
Type & style
- Home type: Condo
- Architectural style: Contemporary,Loft
- Property subtype: Condominium
- Attached to another structure: Yes
Materials
- Masonry
Condition
- Excellent
- New construction: No
- Year built: 2007
Utilities & green energy
- Sewer: Public Sewer
- Water: Public
Community & HOA
Community
- Security: 24 Hour Security, Security Guard, Exterior Cameras, Fire Sprinkler System, Smoke Detector(s)
- Condo and coop fee: $1,060 monthly
- Subdivision: Avenue Of The Arts
HOA
- Has HOA: No
- Amenities included: Concierge, Reserved/Assigned Parking
- Services included: Alarm System, All Ground Fee, Common Area Maintenance, Management, Parking Fee, Snow Removal, Trash
Location
- Region: Philadelphia
- Municipality: PHILADELPHIA
Financial & listing details
- Price per square foot: $405/sqft
- Tax assessed value: $503,400
- Annual tax amount: $7,046
- Date on market: 4/25/2026
- Listing agreement: Exclusive Right To Sell
- Listing terms: Cash,Conventional,FHA,VA Loan
- Inclusions: Refrigerator, Wine Refrigerator, Washer, Dryer, Blinds (all As-is)
- Ownership: Condominium
Price history
| Date | Event | Price |
|---|---|---|
| 6/2/2026 | Sold | $565,000+2.7%$405/sqft |
Source:  Bright MLS #PAPH2610318 Report a problem Bright MLS #PAPH2610318 Report a problem | ||
| 5/29/2026 | Pending sale | $550,000$394/sqft |
Source: Bright MLS #PAPH2610318 Report a problem | ||
| 5/1/2026 | Contingent | $550,000$394/sqft |
Source: Bright MLS #PAPH2610318 Report a problem | ||
| 4/25/2026 | Listed for sale | $550,000+3.8%$394/sqft |
Source: Bright MLS #PAPH2610318 Report a problem | ||
| 12/21/2020 | Sold | $530,000-7.8%$380/sqft |
Source: Berkshire Hathaway HomeServices Fox & Roach #PAPH934684_19147_416 Report a problem | ||
| 11/12/2020 | Pending sale | $575,000$412/sqft |
Source: BHHS Fox & Roach At the Harper, Rittenhouse Square #PAPH934684 Report a problem | ||
| 10/24/2020 | Price change | $575,000-2.4%$412/sqft |
Source: BHHS Fox & Roach At the Harper, Rittenhouse Square #PAPH934684 Report a problem | ||
| 10/23/2020 | Pending sale | $589,000$422/sqft |
Source: BHHS Fox & Roach At the Harper, Rittenhouse Square #PAPH934684 Report a problem | ||
| 10/23/2020 | Listed for sale | $589,000$422/sqft |
Source: BHHS Fox & Roach At the Harper, Rittenhouse Square #PAPH934684 Report a problem | ||
| 9/24/2020 | Pending sale | $589,000$422/sqft |
Source: BHHS Fox & Roach At the Harper, Rittenhouse Square #PAPH934684 Report a problem | ||
| 9/18/2020 | Listed for sale | $589,000-12.1%$422/sqft |
Source: BHHS Fox & Roach At the Harper, Rittenhouse Square #PAPH934684 Report a problem | ||
| 12/7/2018 | Listing removed | $670,000$480/sqft |
Source: Keller Williams Realty #PAPH101682 Report a problem | ||
| 11/2/2018 | Listed for sale | $670,000+91.1%$480/sqft |
Source: Keller Williams Philadelphia #PAPH101682 Report a problem | ||
| 12/3/2015 | Sold | $350,571$251/sqft |
Source: Public Record Report a problem | ||
Public tax history
| Year | Property taxes | Tax assessment |
|---|---|---|
| 2025 | $7,047 +5% | $503,400 +5% |
| 2024 | $6,712 | $479,500 |
| 2023 | $6,712 +3% | $479,500 |
| 2022 | $6,516 | -- |
| 2021 | $6,516 +6% | -- |
| 2018 | $6,148 +10% | -- |
| 2017 | $5,588 +13.4% | -- |
| 2016 | $4,926 +17.8% | -- |
| 2015 | $4,183 | -- |
| 2014 | $4,183 +941.7% | $332,100 +287.2% |
| 2012 | $402 | $85,760 |
| 2011 | -- | $85,760 |
| 2010 | -- | $85,760 |
| 2009 | -- | $85,760 |
| 2008 | -- | $85,760 |
| 2007 | -- | $85,760 +1348.6% |
| 2006 | -- | $5,920 |
Find assessor info on the county website
Neighborhood: Hawthorne
Nearby homes
- $314,0001 bd1 ba1.1k sqft1352 South St UNIT 203, Philadelphia, PA 19147Sold
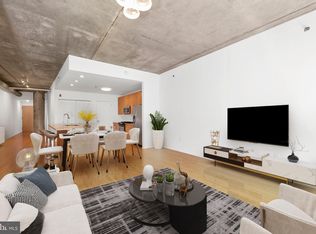
- $345,0001 bd1 ba1k sqft1352 South St UNIT 210, Philadelphia, PA 19147Sold
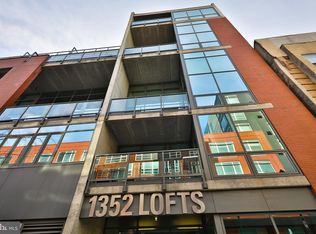
- $370,0001 bd1 ba1k sqft1352 South St UNIT 216, Philadelphia, PA 19147Pending

- $510,0002 bd2 ba1.3k sqft1352 South St UNIT 304, Philadelphia, PA 19147Sold
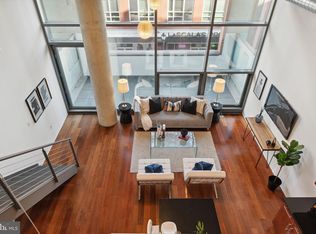
- $560,0002 bd2 ba1.4k sqft1352 South St UNIT 307, Philadelphia, PA 19147Sold
- $495,0002 bd2 ba1.3k sqft1352 South St UNIT 314, Philadelphia, PA 19147Sold
- $420,0001 bd2 ba1.1k sqft1352 South St UNIT 317, Philadelphia, PA 19147Sold
- $525,0002 bd2 ba1.4k sqft1352 South St UNIT 403, Philadelphia, PA 19147Sold
- $565,0001 bd2 ba1.5k sqft1352 South St UNIT 405, Philadelphia, PA 19147Sold
Nearby schools
GreatSchools rating
- 8/10Fanny Jackson Coppin SchoolGrades: PK-8Distance: 0.6 mi
- 2/10Furness Horace High SchoolGrades: 9-12Distance: 1.5 mi
Schools provided by the listing agent
- District: The School District Of Philadelphia
Source: Bright MLS. This data may not be complete. We recommend contacting the local school district to confirm school assignments for this home.
Get a cash offer in 3 minutes
Find out how much your home could sell for in as little as 3 minutes with a no-obligation cash offer.
Estimated market value
$547,700
Get a cash offer in 3 minutes
Find out how much your home could sell for in as little as 3 minutes with a no-obligation cash offer.
Estimated market value
$547,700
- Pennsylvania
- Philadelphia County
- Philadelphia
- 19147
- Hawthorne
- 1352 South St Unit 416
Nearby cities
Nearby neighborhoods
Nearby zip codes
Other Philadelphia Topics
