This home has tons of upgrades!!! Mother-in-law apartment or a fully finished basement with a kitchen for use. Gourmet Kitchen with high end 8 burner double freestanding range/oven. Double extra wide refrigerator & freezer. All stainless-steel appliances. Vented range hood. 10- & 12-foot ceilings throughout the home. This home has both covered and uncovered patio for entertaining or just relaxing and enjoying the views. The garage is a large 5 car garage for toys or a workshop with a 91 ft long RV parking on the side of the home. The 3rd car garage door is taller for RV or Boat parking inside the garage. This home has 2 kitchens and 2 laundries. Extra-large master bedroom shower with 2 shower heads. Upgraded faucets for the kitchen and bathrooms. Pre-roughed in for a water softener. Upgraded light fixtures and a grand entrance with large chandelier. Front yard landscaping and sprinkler system. The back yard was filled and flattened for a large flat back yard. Great views of the mountains in the back yard and views of the valley out the front and side . Large walk-in pantry and storage under the front porch. Large windows to enjoy the views. and so much more. This is a must see
For sale
$1,198,901
1352 W 4275 N #105, Ogden, UT 84403
6beds
4,649sqft
Single Family Residence
Built in 2026
0.4 Acres Lot
$1,189,500 Zestimate®
$258/sqft
$-- HOA
What's special
Vented range hoodLarge walk-in pantryAll stainless-steel appliancesUpgraded light fixtures
- 9 days
- 169
- 20
Zillow last checked:
Listing updated:
Listed by:
Lane N Price 801-791-9337,
NEXT REALTY SERVICES LLC
Source: UtahRealEstate.com,MLS#: 2195250
Facts & features
Interior
Bedrooms & bathrooms
- Bedrooms: 6
- Bathrooms: 4
- Full bathrooms: 3
- 1/2 bathrooms: 1
- Partial bathrooms: 1
- Main level bedrooms: 3
Rooms
- Room types: Den/Office
Heating
- Central, Gas Stove, Hot Water, >= 95% efficiency
Cooling
- Central Air, Ceiling Fan(s)
Appliances
- Included: Portable Dishwasher, Gas Grill/BBQ, Microwave, Range Hood, Refrigerator, Disposal, Double Oven, Gas Range, Free-Standing Range
- Laundry: Electric Dryer Hookup, Gas Dryer Hookup
Features
- Walk-In Closet(s), Floor Drains, In-Law Floorplan, Vaulted Ceiling(s)
- Flooring: Carpet, Tile
- Doors: French Doors, Sliding Doors
- Windows: None
- Basement: Entrance,Basement Entrance
- Has fireplace: No
Interior area
- Total structure area: 4,649
- Total interior livable area: 4,649 sqft
- Finished area above ground: 2,296
- Finished area below ground: 2,353
Property
Parking
- Total spaces: 11
- Parking features: RV Access/Parking
- Attached garage spaces: 5
- Uncovered spaces: 6
Accessibility
- Accessibility features: Accessible Hallway(s)
Features
- Stories: 2
- Patio & porch: Covered, Patio, Covered Patio, Open Patio
- Has view: Yes
- View description: Mountain(s)
- Frontage length: 100.4
Lot
- Size: 0.4 Acres
- Dimensions: 100.4 x 174.2 x 100.4
- Features: Curb & Gutter, Sprinkler: Auto-Full, Terrain: Mountain, Drip Irrigation: Auto-Full
- Topography: Terrain,Terrain Mountain
- Residential vegetation: Landscaping: Part
Details
- Parcel number: 194830004
- Zoning: R1
- Zoning description: Single-Family
Construction
Type & style
- Home type: SingleFamily
- Architectural style: Rambler/Ranch
- Property subtype: Single Family Residence
Materials
- Asphalt, Composition, Stone, Stucco
- Roof: Asphalt
Condition
- Blt./Standing
- New construction: No
- Year built: 2026
- Major remodel year: 2026
Details
- Warranty included: Yes
Utilities & green energy
- Water: Culinary, Irrigation: Pressure
- Utilities for property: Natural Gas Connected, Electricity Connected, Sewer Connected, Water Not Connected
Community & HOA
Community
- Features: Sidewalks
- Subdivision: Deer Crest
HOA
- Has HOA: No
Location
- Region: Ogden
Financial & listing details
- Price per square foot: $258/sqft
- Annual tax amount: $1
- Date on market: 11/7/2026
- Listing terms: Cash,Conventional,VA Loan
- Inclusions: Ceiling Fan, Dishwasher: Portable, Gas Grill/BBQ, Microwave, Range, Range Hood, Refrigerator, Smart Thermostat(s)
- Acres allowed for irrigation: 0
- Electric utility on property: Yes
- Road surface type: Paved
Estimated market value
$1,189,500
$1.13M - $1.25M
Not available
Price history
| Date | Event | Price |
|---|---|---|
| 11/8/2026 | Listed for sale | $1,198,901$258/sqft |
Source:  UtahRealEstate.com #2195250 Report a problem | ||
Public tax history
Tax history is unavailable.
Monthly payment
Est. payment
Payment breakdown
Explore the cost of this home by adjusting the details. Changes won't be saved.Climate risks
Neighborhood: 84403
Nearby schools
Schools provided by the listing agent
- Elementary: Lomond View
- Middle: Orion
- High: Weber
- District: Weber
Source: UtahRealEstate.com. This data may not be complete. We recommend contacting the local school district to confirm school assignments for this home.


Similar homes
- $1,480,0007 bd5 ba5.8k sqft1340 W 4275 N #105, Ogden, UT 84403For Sale
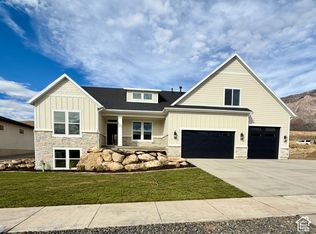
 MLS ID #2195251, Lane N Price, NEXT REALTY SERVICES LLC. UtahRealEstate.com
- $929,9005 bd4 ba4.4k sqft1130 W Fawn Dr N, Ogden, UT 84414For Sale
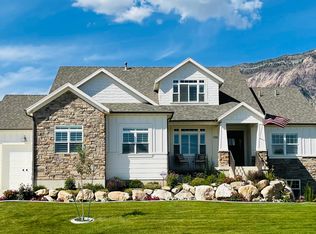 MLS ID #2149341, Patti Goodell, PPC Residential Division. UtahRealEstate.com
- from $800,3225 bd4 ba5.1k sqftThe Cambridge Plan, Deer Crest, Pleasant View, UT 84414New Construction
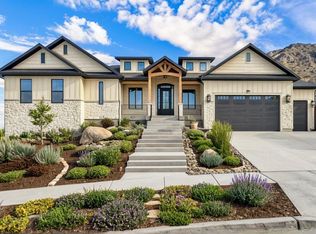 Vista Homes
- $1,149,0003 bd4 ba5.6k sqft238 W 3175 N, Pleasant View, UT 84414New Construction
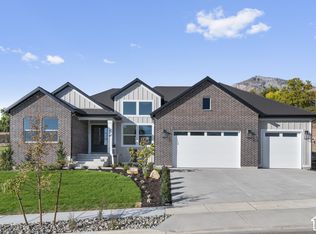 UtahRealEstate.com
- $1,269,9005 bd4 ba5.4k sqft692 Mountain Rd, Ogden, UT 84414For SaleMLS ID #2176741, Kevin Ivins, Real Estate Essentials. UtahRealEstate.com
- $989,9006 bd3 ba4k sqft728 E Mountain Rd N, North Ogden, UT 84414For SaleMLS ID #2156198, Kevin Ivins, Real Estate Essentials. UtahRealEstate.com
- $1,000,0005 bd3 ba4.3k sqft764 E Mountain Rd, North Ogden, UT 84414New ConstructionMLS ID #2146242, Gardner R Francis, Real Broker, LLC. UtahRealEstate.com
- $738,7754 bd3 ba4.3k sqft2969 N Galloway Ln #274, Ogden, UT 84403For SaleMLS ID #2192222, Dustin Morgan, Nilson Homes. UtahRealEstate.com
- $849,0005 bd4 ba3.9k sqft3571 N 800 E, North Ogden, UT 84414For SaleMLS ID #2175147, Lindee Bess, Besst Realty Group LLC. UtahRealEstate.com
- $738,0006 bd3 ba3.8k sqft2374 N 2825 W, Plain City, UT 84404For SaleMLS ID #2156093, Timothy Laine Carver, Jody Deamer & Company. UtahRealEstate.com
- $986,0004 bd3 ba4.3k sqft172 E 4100th St N #130, North Ogden, UT 84414New ConstructionMLS ID #2155741, Kimberly Green, Besst Realty Group LLC. UtahRealEstate.com
- $748,7756 bd4 ba4.1k sqft2951 N Galloway Ln #272, Ogden, UT 84404For SaleMLS ID #2173095, Dustin Morgan, Nilson Homes. UtahRealEstate.com
- $744,7756 bd4 ba3.9k sqft2961 N Galloway Ln #273, Ogden, UT 84404For SaleMLS ID #2178480, Chad Felter, Nilson Homes. UtahRealEstate.com
- $779,7855 bd3 ba4k sqft3155 N 2825 W #45, Plain City, UT 84404New ConstructionMLS ID #2173643, Bradley Jacobson, Nilson Homes. UtahRealEstate.com
- $649,9004 bd4 ba2.8k sqft1629 W 3125 N, Ogden, UT 84414For SaleMLS ID #2142057, John Armstrong, Ari Realty and Investments. UtahRealEstate.com
