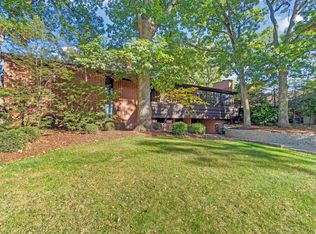
PRISTINE! NESTLED ON 10.23 WOODED ACRES, THIS PRESTIGIOUS HOME OFFERS THE ULTIMATE OF TRUE CRAFTMANSHIP & MASONRY: STUNNING INTERIOR AND EXTERIOR BRICK/STONE, GORGEOUS FIREPLACES, OPEN LOFT... PANORAMIC VIEWS, AMAZING DECKS & GAZEBO! ENORMOUS 3 STALL GARAGE AND NEWER DRIVEWAY! DREAM OUTBUILDING 40X32 IS HEATED AND COOLED WITH A CAR LIFT... BUILDING IS ADAPTABLE FOR MANY USES! GEO-THERMAL 2019, NEW WELL PUMP, REVERSE OSMOSIS, 5G INTERNET! PHENOMENAL SUNSETS & WILDLIFE GALORE! FINEST CONSTRUCTION! FINEST LOCATION! POSESSION NOT BEFORE FEBRUARY 15, 2027.
For sale
$775,000
13520 14th St, Pekin, IL 61554
4beds
8,206sqft
Single Family Residence, Residential
Built in 2007
10.23 Acres Lot
$725,200 Zestimate®
$94/sqft
$-- HOA
What's special
Open loftGorgeous fireplacesAmazing decksPanoramic viewsPhenomenal sunsetsNewer driveway
- 7 days
- 1,217
- 80
Zillow last checked:
Listing updated:
Listed by:
Mary Ann Ladendorf Cell:309-241-5610,
RE/MAX Traders Unlimited
Source: RMLS Alliance as distributed by MLS GRID,MLS#: PA1271444 Originating MLS: Peoria Area Association of Realtors
Facts & features
Interior
Bedrooms & bathrooms
- Bedrooms: 4
- Bathrooms: 4
- Full bathrooms: 3
- 1/2 bathrooms: 1
Bedroom 1
- Level: Main
- Dimensions: 19ft 9in x 15ft 8in
Bedroom 2
- Level: Main
- Dimensions: 20ft 1in x 12ft 2in
Bedroom 3
- Level: Upper
- Dimensions: 15ft 3in x 13ft 2in
Bedroom 4
- Level: Upper
- Dimensions: 15ft 3in x 13ft 2in
Other
- Level: Main
- Dimensions: 14ft 7in x 16ft 8in
Other
- Area: 3085
Additional room
- Description: Loft
- Level: Upper
- Dimensions: 18ft 5in x 27ft 7in
Additional room 2
- Description: Bar
- Level: Basement
- Dimensions: 28ft 8in x 16ft 3in
Family room
- Level: Upper
- Dimensions: 38ft 1in x 15ft 3in
Kitchen
- Level: Main
- Dimensions: 19ft 2in x 16ft 9in
Laundry
- Level: Main
- Dimensions: 14ft 1in x 10ft 8in
Living room
- Level: Main
- Dimensions: 20ft 3in x 18ft 5in
Main level
- Area: 3085
Recreation room
- Level: Basement
- Dimensions: 20ft 3in x 17ft 4in
Upper level
- Area: 2036
Heating
- Propane, Forced Air, Propane Rented, Geothermal
Cooling
- Central Air
Appliances
- Included: Dishwasher, Microwave, Range, Water Purifier, Water Softener Owned, Gas Water Heater
Features
- Ceiling Fan(s), Solid Surface Counter
- Windows: Window Treatments, Blinds
- Basement: Daylight,Finished,Full
- Attic: Storage
- Number of fireplaces: 2
- Fireplace features: Family Room, Great Room, Wood Burning Stove
Interior area
- Total structure area: 5,121
- Total interior livable area: 8,206 sqft
Property
Parking
- Total spaces: 3
- Parking features: Attached, Oversized
- Attached garage spaces: 3
- Details: Number Of Garage Remotes: 2
Features
- Patio & porch: Deck, Patio
Lot
- Size: 10.23 Acres
- Features: Sloped, Terraced/Sloping, Wooded
Details
- Additional structures: Outbuilding
- Parcel number: 101023400020
Construction
Type & style
- Home type: SingleFamily
- Property subtype: Single Family Residence, Residential
Materials
- Frame, Brick, Stone
- Foundation: Concrete Perimeter
- Roof: Shingle
Condition
- New construction: No
- Year built: 2007
Utilities & green energy
- Sewer: Septic Tank
- Water: Private
Green energy
- Energy efficient items: HVAC
Community & HOA
Community
- Subdivision: None
Location
- Region: Pekin
Financial & listing details
- Price per square foot: $94/sqft
- Tax assessed value: $616,230
- Annual tax amount: $15,400
- Date on market: 10/30/2026
Estimated market value
$725,200
$689,000 - $761,000
Not available
Price history
| Date | Event | Price |
|---|---|---|
| 10/30/2026 | Listed for sale | $775,000+38.4%$94/sqft |
Source:  RMLS Alliance as distributed by MLS GRID #PA1271444 Report a problem | ||
| 1/22/2023 | Listing removed | -- |
Source:  RE/MAX International Report a problem | ||
| 12/17/2022 | Pending sale | $559,900-0.9%$68/sqft |
Source: RE/MAX International #PA1238926 Report a problem | ||
| 12/16/2022 | Sold | $565,000+0.9%$69/sqft |
Source: RMLS Alliance as distributed by MLS GRID #PA1238926 Report a problem | ||
| 11/11/2022 | Pending sale | $559,900$68/sqft |
Source: RMLS Alliance as distributed by MLS GRID #PA1238926 Report a problem | ||
| 11/10/2022 | Contingent | $559,900$68/sqft |
Source: RMLS Alliance as distributed by MLS GRID #PA1238926 Report a problem | ||
| 11/9/2022 | Listed for sale | $559,900+19.4%$68/sqft |
Source: RMLS Alliance as distributed by MLS GRID #PA1238926 Report a problem | ||
| 12/14/2015 | Sold | $469,000-2.3%$57/sqft |
Source: Public Record Report a problem | ||
| 9/20/2015 | Price change | $479,900-3%$58/sqft |
Source: Coldwell Banker Honig-Bell #1165376 Report a problem | ||
| 8/20/2015 | Price change | $494,900-0.8%$60/sqft |
Source: Coldwell Banker Honig-Bell #1165376 Report a problem | ||
| 7/5/2015 | Price change | $499,000-4%$61/sqft |
Source: Jim Maloof/REALTOR #1160606 Report a problem | ||
| 6/8/2015 | Price change | $519,900-7.1%$63/sqft |
Source: Jim Maloof/REALTOR #1160606 Report a problem | ||
| 5/27/2015 | Price change | $559,900-5.1%$68/sqft |
Source: Jim Maloof/REALTOR #1160606 Report a problem | ||
| 4/1/2015 | Listed for sale | $589,900$72/sqft |
Source: Jim Maloof Realtor #1160606 Report a problem | ||
Public tax history
| Year | Property taxes | Tax assessment |
|---|---|---|
| 2025 | $15,400 +4% | $205,410 +8.2% |
| 2024 | $14,807 +4.3% | $189,880 +7.4% |
| 2023 | $14,191 +7.5% | $176,830 +10% |
| 2022 | $13,206 +7.2% | $160,750 +4% |
| 2021 | $12,313 +1.3% | $154,570 |
| 2020 | $12,154 +3.5% | $154,570 |
| 2019 | $11,746 -0.2% | $154,570 |
| 2018 | $11,769 | $154,570 +2% |
| 2017 | $11,769 +2.2% | $151,520 |
| 2016 | $11,513 +7.7% | $151,520 |
| 2015 | $10,685 | -- |
| 2013 | $10,685 | $151,520 +1.5% |
| 2012 | -- | $149,270 |
| 2011 | -- | $149,270 |
| 2010 | -- | $149,270 -1.5% |
| 2009 | $9,092 | $151,520 |
Find assessor info on the county website
Monthly payment
Est. payment
Payment breakdown
Explore the cost of this home by adjusting the details. Changes won't be saved.Climate risks
Neighborhood: 61554
Nearby schools
Schools provided by the listing agent
- Elementary: Rankin
- Middle: Rankin
- High: Pekin Community
Source: RMLS Alliance as distributed by MLS GRID. This data may not be complete. We recommend contacting the local school district to confirm school assignments for this home.


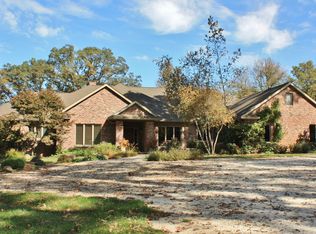
Similar homes
- $875,0005 bd5 ba5.8k sqft16810 Springfield Rd, Pekin, IL 61554Active
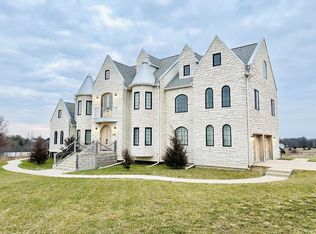 MLS ID #12211903, Matthew Ohlsen, Jameson Sotheby's Intl Realty. MRED as distributed by MLS GRID
- $474,9004 bd4 ba5.4k sqft429 South St, Pekin, IL 61554For Sale
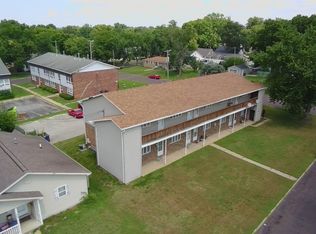
 MLS ID #PA1269410, Jessica Ball, RE/MAX Traders Unlimited. RMLS Alliance as distributed by MLS GRID
- $585,0004 bd4 ba5k sqft5022 S Diamond Point, Mapleton, IL 61547For Sale
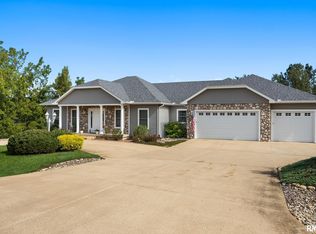 MLS ID #PA1270178, Rhonda R McGath, eXp Realty. RMLS Alliance as distributed by MLS GRID
- $865,0004 bd4 ba4.6k sqft501 E High Point Rd, Peoria, IL 61614For Sale
 MLS ID #PA1270477, Mark D Ferrill, RE/MAX Traders Unlimited. RMLS Alliance as distributed by MLS GRID
- $450,0004 bd4 ba4.1k sqft16002 W Devils Washboard Rd, Glasford, IL 61533For SaleMLS ID #PA1270829, Adam J Merrick, Adam Merrick Real Estate. RMLS Alliance as distributed by MLS GRID
- $875,0005 bd6 ba5.3k sqft5725 W Forestwood Dr, Peoria, IL 61615For SaleMLS ID #PA1270869, Bo Hessing, RE/MAX Traders Unlimited. RMLS Alliance as distributed by MLS GRID
- $990,0006 bd5 ba4.3k sqft2929 Windpointe Dr, Peoria, IL 61614For SaleMLS ID #PA1268275, Amber Neal, Jim Maloof Realty, Inc.. RMLS Alliance as distributed by MLS GRID
- $599,9005 bd4 ba5k sqft6 Wildwood Ct, Washington, IL 61571For SaleMLS ID #PA1268866, Michelle Largent, RE/MAX Traders Unlimited. RMLS Alliance as distributed by MLS GRID
- $539,0005 bd5 ba5k sqft5434 W Stonebridge Ct, Peoria, IL 61615For SaleMLS ID #PA1271163, Linda P Kepple, Keller Williams Premier Realty. RMLS Alliance as distributed by MLS GRID
- $499,9004 bd5 ba4.8k sqft9825 N Route 91, Peoria, IL 61615For SaleMLS ID #PA1269144, Adam J Merrick, Adam Merrick Real Estate. RMLS Alliance as distributed by MLS GRID
- $699,9005 bd5 ba5.1k sqft4928 N Deermeadow Dr, Peoria, IL 61615For SaleMLS ID #PA1269075, Amy L Weaver, Coldwell Banker Real Estate Group. RMLS Alliance as distributed by MLS GRID
- $415,0004 bd5 ba4.9k sqft105 W Crestwood Dr, Peoria, IL 61614For SaleMLS ID #PA1270130, Bryson Smith, Keller Williams Premier Realty. RMLS Alliance as distributed by MLS GRID
- $389,0006 bd5 ba4.1k sqft1536 W Moss Ave, Peoria, IL 61606For SaleMLS ID #PA1266940, Bernadette O Brien, Keller Williams Premier Realty. RMLS Alliance as distributed by MLS GRID
- $495,0006 bd4 ba4.2k sqft1700 W Moss Ave, Peoria, IL 61606For SaleMLS ID #PA1270666, Zachary Oyler, Keller Williams Premier Realty. RMLS Alliance as distributed by MLS GRID
- $395,0006 bd4 ba4.6k sqft1434 W Tiffany Dr, Peoria, IL 61614For SaleMLS ID #PA1270142, Amanda Yemm, Gallery Homes Real Estate. RMLS Alliance as distributed by MLS GRID
- $720,0004 bd2 ba5.5k sqft522 N Main St, Hanna City, IL 61536For SaleMLS ID #PA1265355, Justin Ball, RE/MAX Traders Unlimited. RMLS Alliance as distributed by MLS GRID
- $564,9002 bd5 ba6.2k sqft19478 Springfield Rd, Groveland, IL 61535For SaleMLS ID #PA1257871, Tonya Crawford, R & R Realty. RMLS Alliance as distributed by MLS GRID
