Enjoy the feel and flow of a house with the convenience of condo living! Tucked into a small community with no through traffic, this is a beautifully finished 2-bedroom, 1.5-bath ranch condo. A private entrance welcomes you into a flowing layout featuring wide-plank hardwood flooring and gorgeous finishes throughout. The kitchen showcases custom cabinetry, granite countertops, and recessed lighting, while the bathrooms feature coordinated tile and granite vanity tops. First-floor laundry and an attached garage make daily living easy. The partially finished basement provides flexible space for entertaining, a home office, hobbies, or workouts, along with additional storage. A rear doorwall opens to a semi-private outdoor setting, adding another spot to unwind. Located in Warren’s West Pointe Villa community near Schoenherr Road, with easy access to I-696, shopping, and dining, this condo combines a tucked-away setting with a convenient location.
For sale
Price cut: $5K (11/5)
$239,900
13528 Angela Dr #3, Warren, MI 48088
2beds
1,776sqft
Condominium
Built in 1987
-- sqft lot
$236,200 Zestimate®
$135/sqft
$375/mo HOA
What's special
- 15 days
- 150
- 13
Zillow last checked:
Listing updated:
Listed by:
Krzysztof Duczynski 248-609-8000,
Keller Williams Paint Creek 248-609-8000,
Jeff Todd 248-609-8200,
Keller Williams Paint Creek
Source: Realcomp II,MLS#: 20261086205
Facts & features
Interior
Bedrooms & bathrooms
- Bedrooms: 2
- Bathrooms: 2
- Full bathrooms: 1
- 1/2 bathrooms: 1
Primary bedroom
- Level: Entry
- Area: 169
- Dimensions: 13 X 13
Bedroom
- Level: Entry
- Area: 132
- Dimensions: 12 X 11
Other
- Level: Entry
- Area: 36
- Dimensions: 9 X 4
Other
- Level: Entry
- Area: 25
- Dimensions: 5 X 5
Other
- Level: Entry
- Area: 60
- Dimensions: 12 X 5
Kitchen
- Level: Entry
- Area: 168
- Dimensions: 14 X 12
Laundry
- Level: Entry
- Area: 30
- Dimensions: 6 X 5
Living room
- Level: Entry
- Area: 266
- Dimensions: 19 X 14
Heating
- Forced Air, Natural Gas
Cooling
- Central Air
Appliances
- Included: Dishwasher, Dryer, Free Standing Electric Range, Free Standing Refrigerator, Washer
- Laundry: Laundry Room
Features
- Basement: Partially Finished
- Has fireplace: No
Interior area
- Total interior livable area: 1,776 sqft
- Finished area above ground: 1,276
- Finished area below ground: 500
Property
Parking
- Total spaces: 1
- Parking features: One Car Garage, Attached, Direct Access
- Attached garage spaces: 1
Features
- Levels: One
- Stories: 1
- Entry location: GroundLevel
- Patio & porch: Porch
- Exterior features: Grounds Maintenance, Private Entrance
Details
- Parcel number: 1314432003
- Special conditions: Short Sale No,Standard
Construction
Type & style
- Home type: Condo
- Architectural style: Ranch
- Property subtype: Condominium
Materials
- Brick, Wood Siding
- Foundation: Basement, Poured
Condition
- New construction: No
- Year built: 1987
Utilities & green energy
- Sewer: Public Sewer
- Water: Public
Community & HOA
Community
- Subdivision: WEST POINTE VILLA
HOA
- Has HOA: Yes
- Services included: Maintenance Grounds, Snow Removal, Trash, Water
- HOA fee: $375 monthly
Location
- Region: Warren
Financial & listing details
- Price per square foot: $135/sqft
- Tax assessed value: $57,583
- Annual tax amount: $4,122
- Date on market: 10/23/2026
- Cumulative days on market: 15 days
- Listing agreement: Exclusive Right To Sell
- Listing terms: Cash,Conventional
Estimated market value
$236,200
$224,000 - $248,000
$1,786/mo
Price history
| Date | Event | Price |
|---|---|---|
| 11/5/2026 | Price change | $239,900-2%$135/sqft |
Source:  Realcomp II #20261086205 Report a problem | ||
| 10/23/2026 | Listed for sale | $244,900$138/sqft |
Source: Realcomp II #20261086205 Report a problem | ||
Public tax history
Tax history is unavailable.
Monthly payment
Est. payment
Payment breakdown
Explore the cost of this home by adjusting the details. Changes won't be saved.Climate risks
Neighborhood: 48088

Similar homes
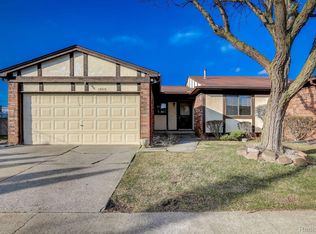
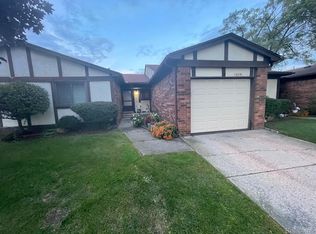
- $--3 bd2 ba1.3k sqft27320 Fairfield Dr, Warren, MI 48088AuctionAuction.com 2
- $--3 bd2 ba1.8k sqft30027 Sharon Ln, Warren, MI 48088Auction
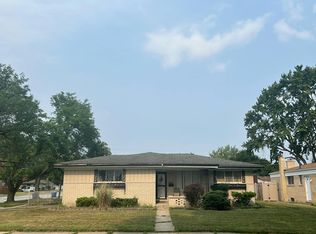 Auction.com 2
- $244,9003 bd2 ba2.1k sqft29120 Dover Ave, Warren, MI 48088For Sale
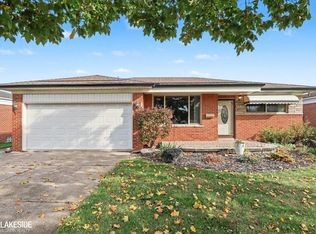
 MLS ID #50226874, Lori Meadows, Keller Williams Realty Lakeside. MiRealSource
- $269,9994 bd2 ba1.7k sqft13347 Yvonne Dr, Warren, MI 48088For Sale
 MLS ID #20261090133, Elizabeth Hamilton, Hamilton Realty Group. Realcomp II
- $244,9003 bd2 ba1.4k sqft13790 Joyce Dr, Warren, MI 48088For SaleMLS ID #50223618, Nancy Coppage, National Realty Centers Inc.. MiRealSource
- $260,0003 bd2 ba2.2k sqft27302 Pleasant Dr, Warren, MI 48088For SaleMLS ID #20261048157, Patricia E Figueroa, Real Estate One-Rochester. Realcomp II
- $249,5243 bd2 ba1.7k sqft12965 Stanley Dr, Warren, MI 48088For SaleMLS ID #20261087981, Donna Harbour, Berkshire Hathaway HomeServices Kee Realty. Realcomp II
- $249,9003 bd2 ba2.4k sqft13252 Diena Dr, Warren, MI 48088For SaleMLS ID #20261067634, Mahfujur Rahman, Home Pride Realty. Realcomp II
- $239,9003 bd2 ba1.6k sqft14309 Ivanhoe Dr, Warren, MI 48088For SaleMLS ID #20261073777, Jessica Belanger Marine, RE/MAX Noire. Realcomp II
- $230,0003 bd2 ba2k sqft13789 Iowa Dr, Warren, MI 48088For SaleMLS ID #20261081791, Jamison Agnello, J Michael Realty LLC. Realcomp II
- $239,9003 bd2 ba2k sqft26665 Roan Ave, Warren, MI 48089For SaleMLS ID #20261086490, Lisa Robinson, Jason Mitchell Real Estate Group Michigan LLC. Realcomp II
- $259,9003 bd2 ba1.3k sqft13075 Burgundy Ave, Warren, MI 48089For SaleMLS ID #20261088747, Sammy Sakla, KW Professionals. Realcomp II
- $250,0003 bd2 ba2.4k sqft14283 La Chene Ave, Warren, MI 48088For SaleMLS ID #20261086707, Michael Perna, EXP Realty The Perna Team. Realcomp II
- $265,0003 bd2 ba2.2k sqft11903 Champaign Ave, Warren, MI 48089For SaleMLS ID #20261087504, Jim Shaffer, Good Company. Realcomp II
