Offer deadline added to this listing: All offers due by Sunday 10/18/26 @ 8pm, with an offer acceptance deadline of Monday 10/19/26 @ 12pm. No offers will be reviewed before the deadline. Welcome to 1353 Apple Valley Drive! This beautifully updated ranch offers more than 2,400 square feet of finished living space including the walk out lower level. An oversized three-car garage, manicured landscaping, and exceptional curb appeal make a stunning first impression.
The spacious eat-in kitchen features granite countertops, a large center island with seating, white shaker cabinetry, and stainless steel appliances. The kitchen flows seamlessly into the vaulted great room, where rustic wood beams, a shiplap-wrapped brick fireplace, and custom built-in cabinetry create a warm yet sophisticated gathering space. A bright dining area completes the open-concept layout, making it ideal for everyday living and entertaining.
Two generously sized secondary bedrooms share an updated full bath featuring stylish finishes, black hardware, and a beautifully tiled tub/shower surround.
The luxurious primary suite is a true retreat, offering a spa-inspired ensuite with a freestanding soaking tub, glass-enclosed tiled shower, dual-sink vanity, and an expansive walk-in closet.
The finished lower level provides outstanding additional living space, including a spacious recreation/family room, a beautifully appointed dry bar with custom cabinetry and a beverage refrigerator, and a stylishly updated half bath, a perfect area for entertaining or relaxing.
Thoughtfully updated with high-end finishes and truly move-in ready, this exceptional home offers the perfect blend of style, comfort, and functionality.
Pending
Listed by: EXP Realty, LLC • Mark & Neil Gellman • 314-336-1991
$400,000
1353 Apple Valley Dr, O'Fallon, MO 63366
3beds
2,411sqft
Single Family Residence
Built in 1996
10,018 Square Feet Lot
$411,100 Zestimate®
$166/sqft
$6/mo HOA
What's special
Shiplap-wrapped brick fireplaceRustic wood beamsGranite countertopsManicured landscapingOversized three-car garageStylish finishesHigh-end finishes
- 24 days
- 1,147
- 78
Likely to sell faster than
Zillow last checked:
Listing updated:
Listed by:
Mark & Neil Gellman 314-336-1991,
EXP Realty, LLC,
Danielle Berg 314-265-4829,
EXP Realty, LLC
Source: MARIS,MLS#: 26056682 Originating MLS: St. Louis Association of REALTORS
Facts & features
Interior
Bedrooms & bathrooms
- Bedrooms: 3
- Bathrooms: 3
- Full bathrooms: 2
- 1/2 bathrooms: 1
- Main level bathrooms: 3
- Main level bedrooms: 3
Primary bedroom
- Features: Floor Covering: Carpeting
- Level: Main
- Area: 210
- Dimensions: 14x15
Bedroom
- Features: Floor Covering: Carpeting
- Level: Main
- Area: 140
- Dimensions: 10x14
Bedroom
- Features: Floor Covering: Carpeting
- Level: Main
- Area: 100
- Dimensions: 10x10
Basement
- Features: Floor Covering: Luxury Vinyl Plank
- Level: Lower
- Area: 690
- Dimensions: 30x23
Basement
- Features: Floor Covering: Luxury Vinyl Plank
- Level: Lower
- Area: 207
- Dimensions: 9x23
Dining room
- Features: Floor Covering: Wood
- Level: Main
- Area: 238
- Dimensions: 14x17
Gym
- Features: Floor Covering: Other
- Level: Lower
- Area: 154
- Dimensions: 7x22
Kitchen
- Features: Floor Covering: Wood
- Level: Main
- Area: 140
- Dimensions: 14x10
Laundry
- Features: Floor Covering: Ceramic Tile
- Level: Main
- Area: 42
- Dimensions: 7x6
Living room
- Features: Floor Covering: Wood
- Level: Main
- Area: 460
- Dimensions: 20x23
Heating
- Forced Air, Natural Gas
Cooling
- Central Air, Electric
Appliances
- Included: Stainless Steel Appliance(s), Dishwasher, Disposal, Plumbed For Ice Maker, Microwave, Gas Oven, Gas Range
- Laundry: Gas Dryer Hookup
Features
- Beamed Ceilings, Built-in Features, Custom Cabinetry, Double Vanity, Dry Bar, Eat-in Kitchen, Granite Counters, Kitchen Island, Shower, Soaking Tub, Vaulted Ceiling(s), Walk-In Closet(s)
- Basement: Partially Finished,Sump Pump,Walk-Out Access
- Number of fireplaces: 1
- Fireplace features: Gas Log, Living Room
Interior area
- Total structure area: 2,411
- Total interior livable area: 2,411 sqft
- Finished area above ground: 1,560
Video & virtual tour
Property
Parking
- Total spaces: 3
- Parking features: Additional Parking, Attached, Garage, Garage Door Opener, Garage Faces Front, Off Street, Oversized
- Attached garage spaces: 3
Features
- Levels: One
- Patio & porch: Patio
Lot
- Size: 10,018 Square Feet
- Features: Level
Details
- Additional structures: Pergola
- Parcel number: 400537345000030.0000000
- Special conditions: Standard
Construction
Type & style
- Home type: SingleFamily
- Architectural style: Ranch,Traditional
- Property subtype: Single Family Residence
Materials
- Vinyl Siding
Condition
- Year built: 1996
Utilities & green energy
- Electric: Other
- Sewer: Public Sewer
- Water: Public
Community & HOA
Community
- Subdivision: Bryan Valley
HOA
- Has HOA: Yes
- Services included: Other
- HOA fee: $68 annually
- HOA name: Bryan Valley
Location
- Region: Ofallon
Financial & listing details
- Price per square foot: $166/sqft
- Tax assessed value: $329,437
- Annual tax amount: $4,278
- Date on market: 10/16/2026
- Cumulative days on market: 24 days
- Listing terms: Cash,Conventional,FHA,VA Loan
- Ownership: Private
Estimated market value
$411,100
$391,000 - $432,000
$2,519/mo
Price history
| Date | Event | Price |
|---|---|---|
| 10/19/2026 | Pending sale | $400,000$166/sqft |
Source:  MARIS #26056682 Report a problem | ||
| 10/16/2026 | Listed for sale | $400,000+14.3%$166/sqft |
Source: MARIS #26056682 Report a problem | ||
| 8/28/2026 | Sold | -- |
Source: MARIS #26039351 Report a problem | ||
| 2/18/2022 | Sold | -- |
Source: MARIS #22004469 Report a problem | ||
| 1/23/2022 | Pending sale | $349,900$145/sqft |
Source:  Berkshire Hathaway HomeServices Select Properties #22004469 Report a problem | ||
| 1/23/2022 | Contingent | $349,900$145/sqft |
Source: MARIS #22004469 Report a problem | ||
| 1/21/2022 | Listed for sale | $349,900+32%$145/sqft |
Source: MARIS #22004469 Report a problem | ||
| 9/15/2021 | Sold | -- |
Source: MARIS #21054178 Report a problem | ||
| 8/1/2021 | Pending sale | $265,000$110/sqft |
Source: Berkshire Hathaway HomeServices Select Properties #21054178 Report a problem | ||
| 8/1/2021 | Contingent | $265,000$110/sqft |
Source: MARIS #21054178 Report a problem | ||
| 7/30/2021 | Listed for sale | $265,000$110/sqft |
Source: MARIS #21054178 Report a problem | ||
Public tax history
| Year | Property taxes | Tax assessment |
|---|---|---|
| 2025 | $4,278 +3.5% | $62,593 +6.6% |
| 2024 | $4,132 0% | $58,741 |
| 2023 | $4,134 +26.3% | $58,741 +36.1% |
| 2022 | $3,274 | $43,175 |
| 2021 | -- | $43,175 +4.1% |
| 2020 | -- | $41,470 |
| 2019 | $2,762 | $41,470 +15.1% |
| 2018 | $2,762 +1.4% | $36,044 |
| 2017 | $2,725 +5% | $36,044 +5.9% |
| 2016 | $2,594 +0.5% | $34,038 |
| 2015 | $2,582 +5.6% | $34,038 +2.8% |
| 2014 | $2,445 | $33,119 |
| 2013 | -- | $33,119 -3% |
| 2012 | -- | $34,130 -0.8% |
| 2011 | -- | $34,400 |
| 2010 | -- | $34,400 |
| 2009 | -- | $34,400 -7.3% |
| 2008 | -- | $37,100 -79.7% |
| 2007 | -- | $183,130 |
| 2006 | -- | $183,130 |
| 2005 | -- | $183,130 +13.2% |
| 2004 | -- | $161,830 |
| 2003 | -- | $161,830 |
| 2002 | -- | -- |
| 2001 | -- | -- |
Find assessor info on the county website
Monthly payment
Est. payment
Payment breakdown
Explore the cost of this home by adjusting the details. Changes won't be saved.Climate risks
Neighborhood: 63366
Nearby schools
Schools provided by the listing agent
- Elementary: Crossroads Elem.
- Middle: Frontier Middle
- High: Liberty
Source: MARIS. This data may not be complete. We recommend contacting the local school district to confirm school assignments for this home.
Similar homes
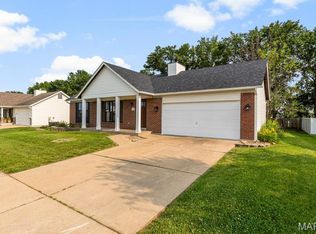
- $430,0004 bd3 ba2.3k sqft1217 Summer Lynne Dr, O'Fallon, MO 63366For Sale
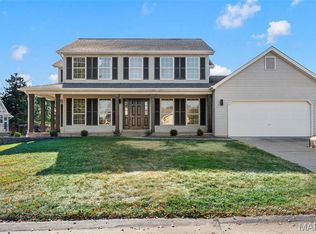
 MLS ID #26056632, Drew W Elwell, Cribbin Realty. MARIS
- $399,0002 bd2 ba1.8k sqft925 Daffodil Ridge Dr, O'Fallon, MO 63366For Sale
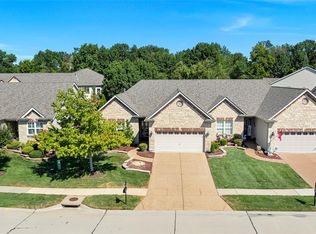 MLS ID #26070700, Steve G Snarzyk, Trademark Real Estate, Inc. MARIS
- $456,5002 bd2 ba1.8k sqftThe Grand Columbia Floor Plan, Ofallon, MO 63366New Construction
 MLS ID #26059848, Holly D Sofka, Berkshire Hathaway HomeServices Select Properties. MARIS
- $380,0004 bd3 ba2.4k sqft341 Falcon Hill Dr, O'Fallon, MO 63368For Sale
 MLS ID #26046696, Corey A Livers, SCHNEIDER Real Estate. MARIS
- $475,0003 bd3 ba2.2k sqft622 Cruden Bay Ct, Dardenne Prairie, MO 63368For SaleMLS ID #26064878, Regina Jett, Berkshire Hathaway HomeServices Select Properties. MARIS
- $425,0003 bd2 ba1.5k sqft1895 Lunenburg Dr, Saint Peters, MO 63376For SaleMLS ID #26042525, Colette Reveal, Coldwell Banker Realty - Gundaker West Regional. MARIS
- $339,0003 bd3 ba2.2k sqft306 Villa Tuscany Ct, O Fallon, MO 63366For SaleMLS ID #26048642, Terri M Sutton, ReeceNichols Real Estate. MARIS
- $415,0003 bd2 ba2.5k sqft3 Harbor Point Ct, Lake Saint Louis, MO 63367For SaleMLS ID #26044440, Robin A Crain, Keller Williams Realty West. MARIS
- $424,0003 bd3 ba2.5k sqft264 Greenshire Ln, Dardenne Prairie, MO 63368For SaleMLS ID #26055408, Kimberly D Coffman, Worth Clark Realty. MARIS
- $374,9003 bd3 ba2.5k sqft167 Rue Grand Dr, Lake Saint Louis, MO 63367For SaleMLS ID #26051804, Erin France, Magnolia Real Estate. MARIS
- $400,0003 bd3 ba1.9k sqft1094 Harness Dr, Saint Charles, MO 63304For SaleMLS ID #26065651, Tricia D Wilson, ReeceNichols Real Estate. MARIS
- $450,0004 bd5 ba2.8k sqft350 Briarchase Cir, Lake Saint Louis, MO 63367For SaleMLS ID #26065196, Bryan Jones, Real Broker LLC. MARIS
- $425,0003 bd2 ba1.8k sqft2993 Quail Run Ln, Saint Charles, MO 63303For SaleMLS ID #26066924, Jacob Geringer, MarketPoint Realty. MARIS
- $560,0005 bd3 ba2.8k sqft44 Birch Brook Ct, O'Fallon, MO 63366For SaleMLS ID #26066178, Morgan R Teague, Morgan Teague Real Estate, LLC. MARIS
- $400,0004 bd3 ba2.3k sqft2308 Park Ave, Saint Charles, MO 63301For SaleMLS ID #26067922, Shannon McGillycuddy, DRG - Delhougne Realty Group. MARIS
- $459,0003 bd4 ba3.3k sqft112 Wake Forest Pl, O'Fallon, MO 63368For SaleMLS ID #26006081, Nathan R Doerr, Alexander Realty Inc. MARIS
- $474,9004 bd2 ba2.2k sqft5453 Old Gutermuth Rd, Saint Charles, MO 63304For SaleMLS ID #26069664, Tyler Carey, Top Real Estate Professionals, Inc.. MARIS
- $375,0003 bd4 ba3.3k sqft9 Lockhaven Ct #9, Lake Saint Louis, MO 63367For SaleMLS ID #26049131, Nicole Berthold, Worth Clark Realty. MARIS
- $400,0004 bd3 ba2.3k sqft13019 Midfield Ter, Saint Louis, MO 63146For SaleMLS ID #26070000, Debbie Strathearn, Coldwell Banker Realty - Gundaker. MARIS
- $419,9004 bd3 ba2.6k sqft12889 Glenbernie Ln, Saint Louis, MO 63146For SaleMLS ID #26070296, John A Besmer, Landmark, REALTORS. MARIS
