Classic 1948 Cape Cod on 1.39 Acres on the corner of Richmond Road and Canal Road approximately 10 Miles from Warsaw. 3 Bedrooms., 2 Baths, formal Living Room & Dining Room, eat-in Kitchen, Family Room, 2 upstairs Bonus Rooms (could be used as additional bedrooms even though septic is a 3 Bedroom system), pine floors, wide molding, solid doors, enclosed front porch, open rear porch & deck on rear. Old Store on property with it's own water, electric & septic. Old Store being used as storage but possible business venture or rental. Central gas heat & air & artesian well. School System is Richmond County Public Schools. Short run to Warsaw for Town's amenities, shops, restaurants and health care facilities. Discover the Northern Neck's vast history. Many facilities to access the Creeks and Rivers for great freshwater and saltwater fishing. VCU Health Hospital is short drive to Town of Tappahannock.
Pending
$188,000
13530 Richmond Rd, Warsaw, VA 22572
3beds
1,693sqft
Single Family Residence
Built in 1948
1.39 Acres Lot
$187,700 Zestimate®
$111/sqft
$-- HOA
What's special
Family roomWide moldingEnclosed front porchEat-in kitchenSolid doorsPine floors
- 20 days
- 500
- 53
Likely to sell faster than
Zillow last checked:
Listing updated:
Listed by:
Patti Minor 804-445-5465,
Hometown Realty 804-730-7195
Source: CVRMLS,MLS#: 2628214 Originating MLS: Central Virginia Regional MLS
Facts & features
Interior
Bedrooms & bathrooms
- Bedrooms: 3
- Bathrooms: 2
- Full bathrooms: 2
Primary bedroom
- Description: Wood-like laminate
- Level: First
- Dimensions: 13.6 x 10.0
Bedroom 2
- Description: Pine Floors
- Level: First
- Dimensions: 10.4 x 10.3
Bedroom 3
- Description: Pine Floors
- Level: First
- Dimensions: 12.0 x 9.7
Additional room
- Description: Enclosed front porch
- Level: First
- Dimensions: 13.4 x 7.4
Additional room
- Description: Bonus Room
- Level: Second
- Dimensions: 15.7 x 10.0
Additional room
- Description: Bonus Room
- Level: Second
- Dimensions: 13.8 x 10.0
Dining room
- Description: Pine Floors, wide molding
- Level: First
- Dimensions: 12.4 x 9.8
Family room
- Description: Wood-like laminate
- Level: First
- Dimensions: 13.6 x 8.8
Other
- Description: Tub & Shower
- Level: First
Kitchen
- Description: Pine Floors,double sinks,gas range
- Level: First
- Dimensions: 13.8 x 12.4
Laundry
- Description: Washer/Dryer, utility sink
- Level: First
- Dimensions: 8.0 x 8.0
Living room
- Description: Pine Floors, wide molding
- Level: First
- Dimensions: 12.9 x 12.3
Heating
- Heat Pump, Propane
Cooling
- Central Air, Heat Pump
Appliances
- Included: Dryer, Propane Water Heater, Refrigerator, Stove, Washer
- Laundry: Washer Hookup, Dryer Hookup
Features
- Bedroom on Main Level, Dining Area, Separate/Formal Dining Room, Eat-in Kitchen, Solid Surface Counters
- Flooring: Laminate, Vinyl, Wood
- Windows: Thermal Windows
- Basement: Crawl Space
- Attic: None
Interior area
- Total interior livable area: 1,693 sqft
- Finished area above ground: 1,693
- Finished area below ground: 0
Property
Parking
- Parking features: Driveway, Off Street, Unpaved
- Has uncovered spaces: Yes
Features
- Levels: One and One Half
- Stories: 1.5
- Patio & porch: Rear Porch, Porch
- Exterior features: Out Building(s), Porch, Unpaved Driveway
- Pool features: None
- Fencing: None
Lot
- Size: 1.39 Acres
- Features: Cleared, Corner Lot, Level
- Topography: Level
Details
- Additional structures: Outbuilding
- Parcel number: 2747
- Zoning description: Residential
Construction
Type & style
- Home type: SingleFamily
- Architectural style: Cape Cod
- Property subtype: Single Family Residence
Materials
- Block, Drywall, Plaster, Vinyl Siding
- Roof: Composition
Condition
- Resale
- New construction: No
- Year built: 1948
Utilities & green energy
- Sewer: Other, Septic Tank, See Remarks
- Water: Well
Community & HOA
Community
- Subdivision: None
Location
- Region: Warsaw
Financial & listing details
- Price per square foot: $111/sqft
- Tax assessed value: $179,923
- Annual tax amount: $1,079
- Date on market: 10/25/2026
- Ownership: Individuals
- Ownership type: Sole Proprietor
Estimated market value
$187,700
$178,000 - $197,000
$1,821/mo
Price history
| Date | Event | Price |
|---|---|---|
| 10/31/2026 | Pending sale | $188,000$111/sqft |
Source: Northern Neck AOR #121165 Report a problem | ||
| 10/26/2026 | Listed for sale | $188,000-24.5%$111/sqft |
Source: Northern Neck AOR #121165 Report a problem | ||
| 5/22/2025 | Listing removed | $249,000$147/sqft |
Source: Northern Neck AOR #117782 Report a problem | ||
| 3/19/2025 | Listed for sale | $249,000$147/sqft |
Source: Northern Neck AOR #117782 Report a problem | ||
| 2/2/2025 | Listing removed | $249,000$147/sqft |
Source: Northern Neck AOR #117782 Report a problem | ||
| 8/30/2024 | Listed for sale | $249,000+71.7%$147/sqft |
Source: Northern Neck AOR #117782 Report a problem | ||
| 4/1/2021 | Sold | $145,000$86/sqft |
Source: Public Record Report a problem | ||
Public tax history
| Year | Property taxes | Tax assessment |
|---|---|---|
| 2025 | $1,080 | $179,923 |
| 2024 | $1,080 +16.7% | $179,923 +36.1% |
| 2023 | $925 | $132,180 |
| 2022 | $925 | $132,180 |
| 2021 | $925 -0.2% | $132,180 -0.2% |
| 2018 | $927 | $132,380 |
| 2017 | $927 | $132,380 |
| 2016 | $927 +4.5% | -- |
| 2015 | $887 +0% | -- |
| 2014 | $887 | -- |
| 2013 | $887 | -- |
| 2012 | $887 | -- |
| 2011 | $887 +37.8% | -- |
| 2010 | $643 | -- |
Find assessor info on the county website
Monthly payment
Est. payment
Payment breakdown
Explore the cost of this home by adjusting the details. Changes won't be saved.Climate risks
Neighborhood: 22572
Nearby schools
Schools provided by the listing agent
- Elementary: Richmond County
- Middle: Richmond County
- High: Rappahannock
Source: CVRMLS. This data may not be complete. We recommend contacting the local school district to confirm school assignments for this home.
Similar homes
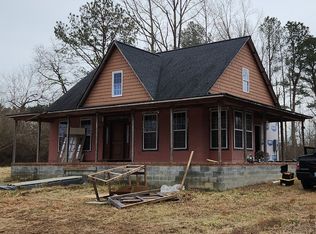
- $225,0003 bd3 ba1.8k sqft3341 Luttrellville Ln, Farnham, VA 22460For Sale By Owner
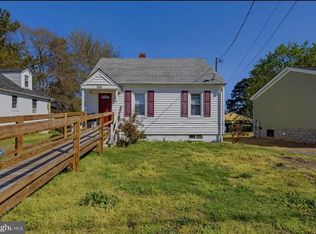
- $199,0003 bd2 ba1.2k sqft159 Belle Ville Ln, Warsaw, VA 22572For Sale
 MLS ID #VARV2000596, April Caldwell, Samson Properties. Bright MLS
- $224,9002 bd2 ba912 sqft2628 Ridge Rd, Callao, VA 22435For Sale
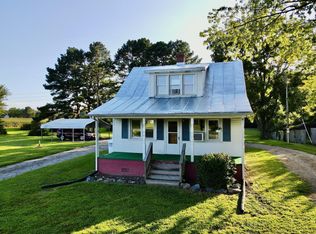 MLS ID #120891, Wendy Newsome. Northern Neck AOR
- $159,0003 bd2 ba984 sqft9925 Mary Ball Rd, Lancaster, VA 22503For Sale
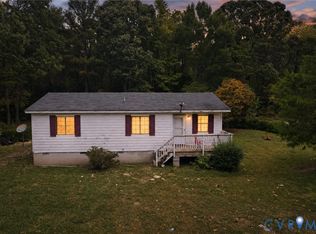 MLS ID #2629833, Tracey Barnett, RLAH Real Estate. CVRMLS
- $275,0003 bd2 ba1.6k sqft40 Quail Trl, Warsaw, VA 22572For SaleMLS ID #VARV2000662, Reamy Chalkley, EXIT Mid-Rivers Realty. Bright MLS
- $165,0002 bd2 ba1.2k sqft2889 Harryhogan Rd, Callao, VA 22435For SaleMLS ID #VANV2001982, Kathy Dove, Keller Williams Fairfax Gateway. Bright MLS
- $234,0003 bd2 ba1k sqft1812 Snyder Rd, Warsaw, VA 22572For SaleMLS ID #VARV2000636, Rosa Johnson, EXIT Mid-Rivers Realty. Bright MLS
