Welcome to CreekHouse 1354 | Arguably the finest views in the development belong to this modern, sophisticated townhome, with sweeping views of the Sherwin Mountains from Laurel Mountain to Mammoth Rock. Decor by Restoration Hardware and rustic-modern details define the light filled interior, where an open great room showcases vaulted ceilings with exposed beams and a stone fireplace. A spacious dining room anchors the thoughtfully designed floor plan, and all three bedrooms open directly to outdoor spaces. A wraparound deck extends the living area outdoors, creating an inviting setting for relaxing or entertaining. With three and a half baths, a two-car garage, an expansive laundry room, and a large owner’s closet, the home is as practical as it is beautiful. Close to Mammoth Creek, Snowcreek Meadow, and the Town bike path, year-round recreation is at your doorstep. Residents also enjoy exclusive CreekHouse amenities, including a recreation room and outdoor spa. Sold mostly furnished and ready for the upcoming ski season! A rare opportunity to own a luxury mountain retreat in one of Mammoth’s most coveted settings.
Under contract
$1,999,000
1354 Timber Creek Rd #1354, Mammoth Lakes, CA 93546
3beds
2,244sqft
Townhouse, Condominium
Built in 2023
-- sqft lot
$1,925,300 Zestimate®
$891/sqft
$1,050/mo HOA
What's special
Stone fireplaceTwo-car garageDecor by restoration hardwareRustic-modern detailsSpacious dining roomOpen great roomExpansive laundry room
- 9 days
- 382
- 30
Likely to sell faster than
Zillow last checked:
Listing updated:
Listed by:
Stacey Bardfield 818-519-0027,
Mammoth Sierra Properties
Source: MLBOR,MLS#: 260673 Originating MLS: Mammoth Lakes Board of REALTORS
Facts & features
Interior
Bedrooms & bathrooms
- Bedrooms: 3
- Bathrooms: 4
- Full bathrooms: 3
- 1/2 bathrooms: 1
Heating
- Forced Air, Propane
Appliances
- Included: Dryer, Dishwasher, Disposal, Gas Oven, Gas Range, Microwave, Refrigerator, Range Hood, Washer, Propane Water Heater
- Laundry: Lower Level
Features
- Carbon Monoxide Detector, Soaking Tub, Vaulted Ceiling(s), Walk-In Closet(s), Window Treatments
- Flooring: Hardwood, Tile
- Windows: Double Pane Windows, Window Coverings
- Has fireplace: Yes
- Fireplace features: Gas Log
Interior area
- Total structure area: 2,244
- Total interior livable area: 2,244 sqft
Property
Parking
- Total spaces: 2
- Parking features: Attached, Garage
- Attached garage spaces: 2
Features
- Levels: Two
- Stories: 2
- Patio & porch: Covered, Patio, Porch
- Spa features: Association
Details
- Parcel number: 040311354000
- Zoning description: Resort
Construction
Type & style
- Home type: Condo
- Property subtype: Townhouse, Condominium
Materials
- Other, See Remarks
- Roof: Composition,Metal
Condition
- Year built: 2023
Utilities & green energy
- Sewer: Public Sewer
- Water: Public
- Utilities for property: Propane
Community & HOA
Community
- Security: Carbon Monoxide Detector(s), Smoke Detector(s)
- Subdivision: CA
HOA
- Has HOA: Yes
- Amenities included: Clubhouse, Pets Allowed, Spa/Hot Tub
- Services included: Common Area Maintenance, Maintenance Structure, Sewer, Snow Removal, Water
- HOA fee: $1,050 monthly
Location
- Region: Mammoth Lakes
Financial & listing details
- Price per square foot: $891/sqft
- Date on market: 10/9/2026
- Listing agreement: Exclusive Right To Sell
Estimated market value
$1,925,300
$1.83M - $2.02M
$6,958/mo
Price history
| Date | Event | Price |
|---|---|---|
| 10/19/2026 | Contingent | $1,999,000$891/sqft |
Source:  MLBOR #260673 Report a problem | ||
| 10/10/2026 | Listed for sale | $1,999,000+33.3%$891/sqft |
Source: MLBOR #260673 Report a problem | ||
| 1/13/2023 | Sold | $1,500,000$668/sqft |
Source: MLBOR #210979 Report a problem | ||
Public tax history
Tax history is unavailable.
Monthly payment
Est. payment
Payment breakdown
Explore the cost of this home by adjusting the details. Changes won't be saved.Climate risks
Neighborhood: 93546
- $1,877,6003 bd3 ba2.2k sqft1354 Timber Creek Rd, Mammoth Lakes, CA 93546Off Market
- $1,533,3003 bd2 ba2.2k sqft1352 Timber Creek Rd, Mammoth Lakes, CA 93546Off Market
- $2,200,0004 bd4 ba2.8k sqft1350 Timber Creek Rd, Mammoth Lakes, CA 93546Sold
- $1,795,9003 bd2 ba2.1k sqft1362 Timber Creek Rd #1362, Mammoth Lakes, CA 93546Off Market
Similar homes
- $1,985,9403 bd4 ba2.2k sqft1415 Boulder Creek Rd #1415, Mammoth Lakes, CA 93546For Sale
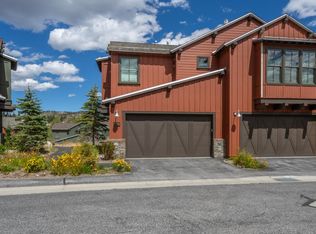 MLS ID #260617, Cynthia Fleming, Pinnacle Real Estate. MLBOR
- $1,699,0003 bd5 ba2.4k sqft1136 Pyramid Peak Dr APT 1136, Mammoth Lakes, CA 93546For Sale
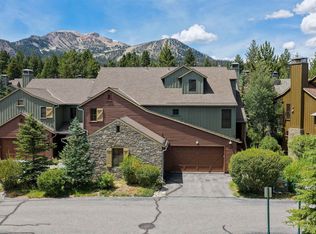 MLS ID #260680, Michele Hansen, Shields Richardson. MLBOR
- $1,999,9993 bd3 ba1.9k sqft2 Hill St, Mammoth Lakes, CA 93546For Sale
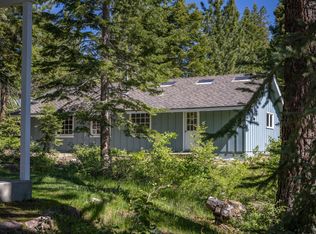 MLS ID #260402, Stephanie Cook, Mammoth Realty Group, Inc.. MLBOR
- $1,899,0003 bd3 ba1.4k sqft6201 Minaret Rd #2210, Mammoth Lakes, CA 93546For Sale
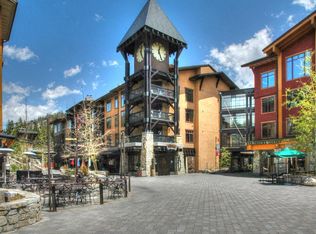 MLS ID #260643, Michele Hansen, Shields Richardson. MLBOR
Local buyer's agents are ready to help
