Perched on the rim of Lost Creek Estates with sweeping Rathdrum Prairie views, this 2020 custom build pairs mountain-lodge character with single-level living. A timber-framed covered porch opens to a vaulted great room with gas fireplace insert and sandstone hearth, a chef's kitchen with large island, walk-in pantry, double oven, and cabinet-front refrigerator/freezer, and an office lined with floor-to-ceiling bookshelves. The primary suite features board-and-batten detail and heated tile bath floors; two more main-floor suites have private baths, and the upstairs bonus room with full bath makes an ideal guest retreat or fourth bedroom. Double sliders lead to the south-facing covered patio and fire pit. Oversized 3-car garage, large mud room, and a 1.35-acre lot with irrigated yard, wooded acreage, and room for a shop. HOA-maintained trail system. Fiber cement siding, central air, gas heat. Easy access to Hayden, Coeur d'Alene, Post Falls, and the Spokane Valley.
Active
$1,429,000
13548 N Abeja Rd, Rathdrum, ID 83858
4beds
4baths
3,299sqft
Single Family Residence
Built in 2020
1.36 Acres Lot
$-- Zestimate®
$433/sqft
$-- HOA
What's special
Wooded acreageGas fireplace insertFire pitSingle-level livingSweeping rathdrum prairie viewsVaulted great roomLarge island
- 22 hours
- 155
- 16
Zillow last checked:
Listing updated:
Listed by:
Keith Tomblin 208-640-0155,
eXp Realty,
Brenda Hilleary 425-268-2895,
eXp Realty
Source: Coeur d'Alene MLS,MLS#: 26-10593
Facts & features
Interior
Bedrooms & bathrooms
- Bedrooms: 4
- Bathrooms: 4
- Main level bathrooms: 3
- Main level bedrooms: 3
Heating
- Natural Gas, Fireplace(s), Forced Air
Cooling
- Central Air
Appliances
- Included: Gas Range, Gas Water Heater, Water Softener, Wall Oven, Refrigerator, Microwave, Disposal, Dishwasher, Cooktop
- Laundry: Gas Dryer Hookup, Electric Dryer Hookup, Washer Hookup
Features
- Fireplace, High Speed Internet, Smart Thermostat
- Flooring: Tile, Carpet, LVP
- Basement: Crawl Space
- Has fireplace: Yes
- Fireplace features: Insert, Gas
- Common walls with other units/homes: No Common Walls
Interior area
- Total structure area: 3,299
- Total interior livable area: 3,299 sqft
Video & virtual tour
Property
Parking
- Parking features: Garage - Attached
- Has attached garage: Yes
Features
- Patio & porch: Covered Patio
- Exterior features: Fire Pit, Garden, Lighting, Rain Gutters, Lawn
- Has view: Yes
- View description: Mountain(s), Territorial
Lot
- Size: 1.36 Acres
- Features: Sprinklers In Rear, Sprinklers In Front, Landscaped, Wooded
Details
- Parcel number: 0J4070020060
- Zoning: AGSUB
Construction
Type & style
- Home type: SingleFamily
- Property subtype: Single Family Residence
Materials
- Fiber Cement, Frame
- Foundation: Concrete Perimeter
- Roof: Composition
Condition
- Year built: 2020
Utilities & green energy
- Sewer: Septic Tank, Private Sewer
- Water: Community System
- Utilities for property: Cable Available
Community & HOA
Community
- Features: Curbs
- Subdivision: Lost Creek
HOA
- Has HOA: Yes
- HOA name: Lost Creek
Location
- Region: Rathdrum
Financial & listing details
- Price per square foot: $433/sqft
- Tax assessed value: $1,150,337
- Annual tax amount: $3,194
- Date on market: 10/29/2026
- Road surface type: Paved
Estimated market value
Not available
Estimated sales range
Not available
Not available
Price history
| Date | Event | Price |
|---|---|---|
| 10/29/2026 | Listed for sale | $1,429,000+5.9%$433/sqft |
Source:  Coeur d'Alene MLS #26-10593 Report a problem | ||
| 12/12/2022 | Listing removed | -- |
Source: Coeur d'Alene MLS #22-10167 Report a problem | ||
| 11/28/2022 | Listed for sale | $1,350,000$409/sqft |
Source: Coeur d'Alene MLS #22-10167 Report a problem | ||
| 10/17/2022 | Pending sale | $1,350,000$409/sqft |
Source: Coeur d'Alene MLS #22-10167 Report a problem | ||
| 10/11/2022 | Listed for sale | $1,350,000$409/sqft |
Source: Coeur d'Alene MLS #22-10167 Report a problem | ||
Public tax history
Tax history is unavailable.
Find assessor info on the county website
Monthly payment
Est. payment
Payment breakdown
Explore the cost of this home by adjusting the details. Changes won't be saved.Climate risks
Neighborhood: 83858

Similar homes
- $1,430,0003 bd3 ba3k sqft1655 W Diamond Bar Rd, Rathdrum, ID 83858For Sale
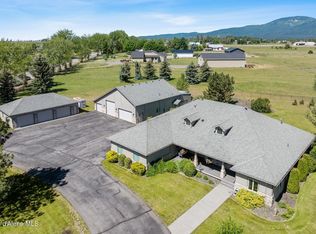 MLS ID #26-8099, Lea Williams, Tomlinson Sotheby's International Realty (Idaho). Coeur d'Alene MLS
- $1,198,0003 bd2 ba1.9k sqft24136 N McKenzie Dr, Rathdrum, ID 83858For Sale
 MLS ID #202623988, Joel Elgee, Avalon 24 Real Estate. SMLS as distributed by MLS GRID
- $1,400,0004 bd3 ba4.1k sqft11614 N Waterford Loop, Hauser, ID 83854For Sale
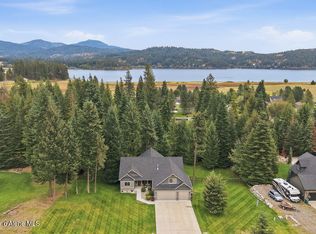 MLS ID #26-9488, Collin Kelley, eXp Realty. Coeur d'Alene MLS
- $1,499,9994 bd4 ba4.7k sqft10715 N Payment Peak Rd, Hauser, ID 83854For Sale
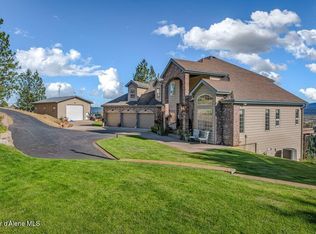 MLS ID #26-8573, Shannon Knight, Silvercreek Realty Group, LLC. Coeur d'Alene MLS
