Welcome to this newly constructed home by Dave Dusendang Custom Homes, located in Muskegon's Neighborhood Enterprise Zone (NEZ). Eligible buyers may qualify for property tax savings of up to $244 per month for up to 15 years, helping make homeownership more affordable. Some restrictions apply. This thoughtfully designed home features 2 bedrooms, including a spacious primary suite with a walk-in closet and direct access to the full bath. Enjoy the convenience of main-floor laundry and an open, functional floor plan. Step outside to the 12' x 12' deck overlooking the private backyard, perfect for relaxing or entertaining. Additional features include a two-stall attached garage with opener, high-efficiency furnace, central air conditioning, and an 8' basement with daylight windows and plumbing for a future full bath. The lower level offers excellent potential for expansion, including space for 2 additional bedrooms, a family room, and another bathroom. Buyer and buyer's agent to verify
Pending
$269,900
1355 Adams Ave, Muskegon, MI 49442
2beds
1,084sqft
Single Family Residence
Built in 2025
8,712 Square Feet Lot
$268,500 Zestimate®
$249/sqft
$-- HOA
What's special
Private backyardHigh-efficiency furnaceWalk-in closetCentral air conditioningSpacious primary suiteMain-floor laundryOpen functional floor plan
- 118 days
- 8
- 0
Zillow last checked:
Listing updated:
Listed by:
Brent T Cox 616-717-1220,
West Urban Realty LLC 616-717-1220
Source: MichRIC,MLS#: 25062091
Facts & features
Interior
Bedrooms & bathrooms
- Bedrooms: 2
- Bathrooms: 1
- Full bathrooms: 1
- Main level bedrooms: 2
Heating
- Forced Air
Appliances
- Laundry: Gas Dryer Hookup, Main Level
Features
- Basement: Daylight
- Has fireplace: No
Interior area
- Total structure area: 1,084
- Total interior livable area: 1,084 sqft
- Finished area below ground: 0
Property
Parking
- Total spaces: 2
- Parking features: Garage Door Opener, Attached
- Garage spaces: 2
Features
- Stories: 1
Lot
- Size: 8,712 Square Feet
- Dimensions: 70.50 x 124
Details
- Parcel number: 24613000084400
- Zoning description: R
Construction
Type & style
- Home type: SingleFamily
- Architectural style: Craftsman,Ranch
- Property subtype: Single Family Residence
Materials
- Vinyl Siding
- Roof: Shingle
Condition
- New Construction
- New construction: Yes
- Year built: 2025
Details
- Builder name: West Urban Property's
Utilities & green energy
- Sewer: Public Sewer
- Water: Public
Community & HOA
Location
- Region: Muskegon
Financial & listing details
- Price per square foot: $249/sqft
- Date on market: 6/11/2026
- Listing terms: FHA,VA Loan,Conventional
Estimated market value
$268,500
$255,000 - $282,000
$1,583/mo
Price history
| Date | Event | Price |
|---|---|---|
| 7/24/2026 | Pending sale | $269,900$249/sqft |
Source:  MichRIC #25062091 Report a problem MichRIC #25062091 Report a problem | ||
| 6/11/2026 | Listed for sale | $269,900-1.8%$249/sqft |
Source: MichRIC #25062091 Report a problem | ||
| 5/5/2026 | Listing removed | $274,900$254/sqft |
Source: MichRIC #25062091 Report a problem | ||
| 12/17/2025 | Listed for sale | $274,900$254/sqft |
Source: MichRIC #25062091 Report a problem | ||
Public tax history
Tax history is unavailable.
Monthly payment
Est. payment
Payment breakdown
Explore the cost of this home by adjusting the details. Changes won't be saved.Climate risks
Neighborhood: 49442
Similar homes
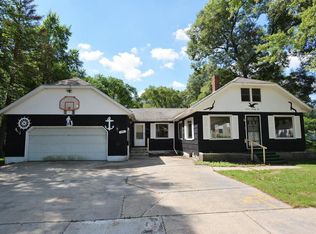
- $--3 bd1 ba1.4k sqft1077 Leonard Ave, Muskegon, MI 49442Auction
 Auction.com 1
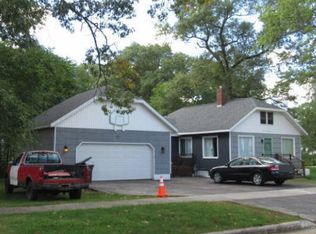
 - $269,9003 bd2 ba1.2k sqft1003 Ducey Ave, Muskegon, MI 49442For Sale

 MLS ID #26050635, Carl Calabrese, RE/MAX Lakeshore. MichRIC
 - $279,9003 bd2 ba1.1k sqft420 West St, Muskegon, MI 49442New Construction
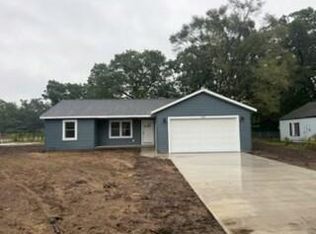 MLS ID #26045092, Kevin Edward Wright, Greenridge - Nexes. MichRIC
 - $235,0004 bd2 ba1.3k sqft1450 Wesley Ave, Muskegon, MI 49442For Sale
 MLS ID #26043702, Justin Malek, Greenridge - Nexes. MichRIC
 - $299,9003 bd2 ba1.1k sqft2245 Macarthur Rd, Muskegon, MI 49442New ConstructionMLS ID #26047222, Kevin Edward Wright, Greenridge - Nexes. MichRIC
- $269,9003 bd2 ba1.4k sqft1211 Woodcrest St, Muskegon, MI 49442For SaleMLS ID #26052470, Jane Chickering, Five Star Real Estate-Hart. MichRIC
- $295,0004 bd2 ba1.2k sqft3171 Kooi St, Muskegon, MI 49444For SaleMLS ID #26052973, Jordyn J Muffley, BHG Connections-Lawton. MichRIC
- $329,0003 bd2 ba1.4k sqft1077 Leonard Ave, Muskegon, MI 49442For SaleMLS ID #26031686, Terri Kitchen, TLK Real Estate Inc.. MichRIC
- $189,9003 bd1 ba1.1k sqft1295 S Brooks Rd, Muskegon, MI 49442For SaleMLS ID #26052806, Brian David Klingel, Coldwell Banker Woodland Schmidt Grand Haven. MichRIC
- $269,9003 bd1 ba1.4k sqft1235 Sumac St, Muskegon, MI 49445For SaleMLS ID #26041825, Kim Colegrove, TrenSyd Realty LLC. MichRIC
- $189,0003 bd1 ba1.1k sqft1234 Langeland Ave, Muskegon, MI 49442For SaleMLS ID #26052596, David Medendorp, Medendorp Real Estate Group. MichRIC
- $225,0003 bd1 ba1k sqft1424 West St, Muskegon, MI 49442For SaleMLS ID #26048773, Cori Bissell, Real Estate West. MichRIC
- $309,9003 bd2 ba1.2k sqft2288 Evanston Ave, Muskegon, MI 49442For SaleMLS ID #26038092, Kristin Neal, Bellabay Realty LLC. MichRIC
- $259,9002 bd1 ba1.1k sqft131 Vista Ter, Muskegon, MI 49442For SaleMLS ID #26039774, Kim Colegrove, TrenSyd Realty LLC. MichRIC
- $180,0002 bd1 ba880 sqft1312 Catherine Ave, Muskegon, MI 49442For SaleMLS ID #26027286, Cori Bissell, Real Estate West. MichRIC
- $290,0004 bd2 ba1.2k sqft1830 Kings Ct, Muskegon, MI 49445For SaleMLS ID #26038977, Eddie Alexander, Five Star Real Estate - N Musk. MichRIC
- $229,0002 bd1 ba968 sqft66 Lakeview Ave, Muskegon, MI 49444For SaleMLS ID #26053330, Brenda Jo Harris, Five Star Real Estate - N Musk. MichRIC
- $239,9003 bd1 ba960 sqft377 E Forest Ave, Muskegon, MI 49442New ConstructionMLS ID #26042873, Kevin Edward Wright, Greenridge - Nexes. MichRIC
- $220,0003 bd3 ba1.4k sqft1119 Pine St, Muskegon, MI 49442For Sale
 MLS ID #20261060703, Calvin Ferguson, RE/MAX Dream Properties. Realcomp II
