Welcome to this newly constructed home by Dave Dusendang Custom Homes, located in Muskegon's Neighborhood Enterprise Zone (NEZ). Eligible buyers may qualify for property tax savings of up to $244 per month for up to 15 years, helping make homeownership more affordable. Some restrictions apply.
This thoughtfully designed home features 2 bedrooms, including a spacious primary suite with a walk-in closet and direct access to the full bath. Enjoy the convenience of main-floor laundry and an open, functional floor plan. Step outside to the 12' x 12' deck overlooking the private backyard, perfect for relaxing or entertaining.
Additional features include a two-stall attached garage with automatic opener, high-efficiency furnace, central air conditioning, and a full basement with daylight windows and plumbing for a future full bath. The lower level offers excellent potential for expansion, including space for 2 additional bedrooms, a family room, and another bathroom. Buyer and buyer's agent
Pending
$269,900
1366 Leonard Ave, Muskegon, MI 49442
2beds
1,084sqft
:
Get pre-qualified$1,927/mo
Single Family Residence
Built in 2026
8,712 Square Feet Lot
$269,300 Zestimate®
$249/sqft
$-- HOA
What's special
Private backyardHigh-efficiency furnaceWalk-in closetCentral air conditioningSpacious primary suiteMain-floor laundryOpen functional floor plan
- 100 days |
- 305 |
- 21 |
Zillow last checked:
Listing updated:
Listed by:
Brent T Cox 616-717-1220,
West Urban Realty LLC 616-717-1220
Source: MichRIC,MLS#: 26015579
Facts & features
Interior
Bedrooms & bathrooms
- Bedrooms: 2
- Bathrooms: 1
- Full bathrooms: 1
- Main level bedrooms: 2
Heating
- Forced Air
Cooling
- SEER 13 or Greater
Appliances
- Laundry: Gas Dryer Hookup, In Hall, Main Level, Washer Hookup
Features
- Flooring: Carpet, Vinyl
- Basement: Daylight
- Has fireplace: No
Interior area
- Total structure area: 1,084
- Total interior livable area: 1,084 sqft
- Finished area below ground: 0
Property
Parking
- Total spaces: 2
- Parking features: Garage Door Opener
- Garage spaces: 2
Features
- Stories: 1
Lot
- Size: 8,712 Square Feet
- Dimensions: 70.50 x 124 x 70.50 x 124
Details
- Parcel number: 24613000083900
- Zoning description: r
Construction
Type & style
- Home type: SingleFamily
- Architectural style: Ranch
- Property subtype: Single Family Residence
Materials
- Vinyl Siding
- Roof: Asphalt
Condition
- New Construction
- New construction: Yes
- Year built: 2026
Utilities & green energy
- Sewer: Public Sewer
- Water: Public
- Utilities for property: Natural Gas Connected
Community & HOA
Location
- Region: Muskegon
Financial & listing details
- Price per square foot: $249/sqft
- Tax assessed value: $87,600
- Annual tax amount: $5,425
- Date on market: 4/15/2026
- Listing terms: Cash,FHA,Conventional
- Road surface type: Paved
Estimated market value
$269,300
$256,000 - $283,000
$1,389/mo
Price history
| Date | Event | Price |
|---|---|---|
| 7/23/2026 | Pending sale | $269,900$249/sqft |
Source:  MichRIC #26015579 Report a problem MichRIC #26015579 Report a problem | ||
| 4/15/2026 | Listed for sale | $269,900$249/sqft |
Source: MichRIC #26015579 Report a problem | ||
Public tax history
Tax history is unavailable.
Monthly payment
Est. payment
Payment breakdown
Explore the cost of this home by adjusting the details. Changes won't be saved.Climate risks
Neighborhood: 49442
Nearby schools
GreatSchools rating
- 3/10Marquette SchoolGrades: PK-5Distance: 0.3 mi
- 3/10Charles Hackley Middle SchoolGrades: 6-8Distance: 2.4 mi
- 4/10Muskegon High SchoolGrades: 9-12Distance: 2.4 mi
- $154,0003 bd1 ba1k sqft1356 Leonard Ave, Muskegon, MI 49442Off Market
- $131,4003 bd1 ba728 sqft1376 Leonard Ave, Muskegon, MI 49442Off Market

- $254,8003 bd2 ba1.9k sqft1371 Adams Ave, Muskegon, MI 49442Off Market
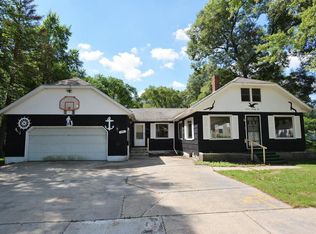
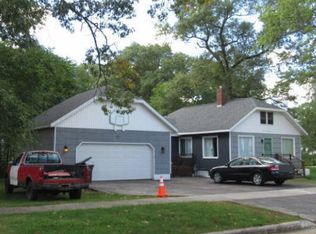
- $255,0003 bd2 ba1.9k sqft1371 Adams Ave, Muskegon, MI 49442Off Market
- $183,2373 bd1 ba1.2k sqft1384 Leonard Ave, Muskegon, MI 49442Sold
- $165,6003 bd1 ba1k sqft1346 Leonard Ave, Muskegon, MI 49442Off Market
- $269,9002 bd1 ba1k sqft1355 Adams Ave, Muskegon, MI 49442Pending
- $254,8003 bd1 ba1.6k sqft1355 Leonard Ave, Muskegon, MI 49442Off Market
A local agent can set up tours, give advice and negotiate with sellers.
A local lender can help you make sure your offer is ready when you are.
Similar homes
- $315,0003 bd2 ba1.2k sqft2288 Evanston Ave, Muskegon, MI 49442For Sale

 MLS ID #26038092, Kristin Neal, Bellabay Realty LLC. MichRIC
 - $339,0003 bd2 ba1.4k sqft1077 Leonard Ave, Muskegon, MI 49442For Sale
 MLS ID #26031686, Terri Kitchen, TLK Real Estate Inc.. MichRIC
 - $254,5003 bd1 ba1.2k sqft3074 Glenrick Ave, Muskegon, MI 49442For Sale
 MLS ID #26032538, Donna M. Hren, Coldwell Banker Schmidt Fremont. MichRIC
 - $175,0002 bd1 ba640 sqft1322 Leonard Ave, Muskegon, MI 49442For Sale
 MLS ID #26016765, Shaune VanDyke, Five Star Real Estate (Courtland). MichRIC
 - $189,9002 bd1 ba880 sqft1312 Catherine Ave, Muskegon, MI 49442For SaleMLS ID #26027286, Cori Bissell, Real Estate West. MichRIC
- $250,0002 bd2 ba1.2k sqft1948 Lawnel Ave, Muskegon, MI 49441For SaleMLS ID #26037691, Denise M Johnson, City2Shore Real Estate (Muskegon). MichRIC
- $228,0003 bd2 ba1.1k sqft1379 Pine St, Muskegon, MI 49442For SaleMLS ID #26032462, Teona L Proos, Bellabay Realty (SW). MichRIC
- from $343,9002 bd1 ba1.2k sqftIntegrity 1250 Plan, Kristin Court, Muskegon, MI 49442New ConstructionAllen Edwin Homes
- $189,5003 bd1 ba1.5k sqft926 Williams St, Muskegon, MI 49442For SaleMLS ID #26036183, David Medendorp, Medendorp Real Estate Group. MichRIC
- $195,0004 bd1 ba1.2k sqft2032 S Mill Iron Rd, Muskegon, MI 49442For SaleMLS ID #26017255, Ken Ferrier, Homeflex Realty, Inc. MichRIC
- $159,9003 bd1 ba1k sqft1135 Holt St, Muskegon, MI 49442For SaleMLS ID #26023457, Margorie Galy, Coldwell Banker Woodland Schmidt Muskegon. MichRIC
- $279,0003 bd1 ba1.4k sqft312 N Bear Lake Rd, Muskegon, MI 49445For SaleMLS ID #26028937, Robert E Shepherd, Turn-Key Signature Homes LLC. MichRIC
- $225,0003 bd2 ba1k sqft723 Amity Ave, Muskegon, MI 49442New ConstructionMLS ID #26025823, Jay Kilgo, Legacy Real Estate Partners. MichRIC
- $185,0003 bd2 ba1.3k sqft1635 Roberts St, Muskegon, MI 49442For SaleMLS ID #26029398, Nate VanWyck, Westshore Realty Group. MichRIC
- $135,0002 bd1 ba1k sqft768 Hill Ave, Muskegon, MI 49442For SaleMLS ID #26031295, Tammy Schuiling, Greenridge Realty (Summit). MichRIC
- $194,9004 bd1 ba1.3k sqft1031 Ada Ave, Muskegon, MI 49442For SaleMLS ID #26032164, Tammy Jo Budzynski, Keller Williams GR North. MichRIC
- $204,9003 bd2 ba1.4k sqft3104 E Apple Ave, Muskegon, MI 49442For SaleMLS ID #26022119, Jermie A Wong, Greenridge Realty (Cascade). MichRIC
- $240,0002 bd1 ba1k sqft3610 Fenner Rd, Muskegon, MI 49445For SaleMLS ID #26033898, Michael Ayoub, BYOWNER.COM. MichRIC
- $169,9004 bd2 ba1.4k sqft657 Allen Ave, Muskegon, MI 49442For SaleMLS ID #26032004, Raven Jackson, Five Star Real Estate (Muskegon). MichRIC
- $184,9003 bd1 ba1.2k sqft501 Oak Ave, Muskegon, MI 49442For SaleMLS ID #26022770, Corin Dickerson, City2Shore Gateway Group. MichRIC
