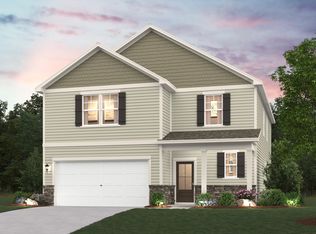
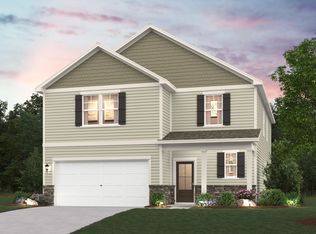
Step into comfortable, modern living with this Reedy plan at Canebrake at Hickory Hills in Old Hickory, TN, where every space is designed to make daily life easier and more enjoyable. A spacious foyer welcomes you in before the home opens into a bright, open-concept main level. The kitchen—finished with stone gray cabinets, generous counter space, and a walk-in pantry—overlooks both the dining area and the great room. Centered around an electric fireplace, the great room offers the perfect spot for cozy nights in or hosting friends. Sliding glass doors lead to a covered patio, creating seamless indoor-outdoor living.
A rare highlight of the Reedy is the main-floor guest suite, complete with a full en suite bath, walk-in closet, and linen storage—ideal for visiting family or flexible multi-use space. Upstairs, wood tread stairs lead to a spacious loft that can serve as a media room, playroom, or home office. The owner’s suite provides a private retreat, while three additional bedrooms—each positioned for privacy—share a convenient dual-sink bath with a separate tub/toilet area. A nearby laundry room enhances everyday functionality.
Every home at Canebrake includes Century Home Connect®, a smart home package that keeps you connected and in control—from anywhere.
Under contract - not showing
$539,990
1355 Georgetown Dr Lot 252, Old Hickory, TN 37138
5beds
2,725sqft
Single Family Residence, Residential
Built in 2026
6,751 Square Feet Lot
$-- Zestimate®
$198/sqft
$40/mo HOA
What's special
Walk-in pantrySpacious loftBright open-concept main levelNearby laundry roomWood tread stairsGenerous counter spaceSpacious foyer
- 84 days
- 1
- 0
Likely to sell faster than
Zillow last checked:
Listing updated:
Listed by:
Sarah Mullins 629-276-6276,
Century Communities 615-234-6099,
Melissa Lawrence 629-276-6276,
Century Communities
Source: RealTracs MLS as distributed by MLS GRID,MLS#: 3253431
Facts & features
Interior
Bedrooms & bathrooms
- Bedrooms: 5
- Bathrooms: 4
- Full bathrooms: 3
- 1/2 bathrooms: 1
- Main level bedrooms: 1
Bedroom 1
- Features: Suite
- Level: Suite
- Area: 238 Square Feet
- Dimensions: 17x14
Bedroom 2
- Features: Walk-In Closet(s)
- Level: Walk-In Closet(s)
- Area: 154 Square Feet
- Dimensions: 11x14
Bedroom 3
- Features: Extra Large Closet
- Level: Extra Large Closet
- Area: 144 Square Feet
- Dimensions: 12x12
Bedroom 4
- Features: Extra Large Closet
- Level: Extra Large Closet
- Area: 110 Square Feet
- Dimensions: 11x10
Primary bathroom
- Features: Double Vanity
- Level: Double Vanity
Dining room
- Features: Combination
- Level: Combination
Kitchen
- Area: 143 Square Feet
- Dimensions: 13x11
Living room
- Features: Great Room
- Level: Great Room
- Area: 255 Square Feet
- Dimensions: 17x15
Other
- Features: Bedroom 5
- Level: Bedroom 5
- Area: 132 Square Feet
- Dimensions: 12x11
Recreation room
- Features: Second Floor
- Level: Second Floor
- Area: 204 Square Feet
- Dimensions: 17x12
Heating
- Natural Gas
Cooling
- Central Air
Appliances
- Included: Gas Range, Dishwasher, Disposal, Microwave, Stainless Steel Appliance(s)
- Laundry: Electric Dryer Hookup, Washer Hookup
Features
- Pantry, Smart Thermostat, Walk-In Closet(s), High Speed Internet, Kitchen Island
- Flooring: Carpet, Tile, Vinyl
- Basement: None
- Number of fireplaces: 1
- Fireplace features: Electric
Interior area
- Total structure area: 2,725
- Total interior livable area: 2,725 sqft
- Finished area above ground: 2,725
Property
Parking
- Total spaces: 2
- Parking features: Garage Faces Front
- Attached garage spaces: 2
Features
- Levels: Two
- Stories: 2
- Patio & porch: Patio, Covered
- Exterior features: Smart Lock(s)
- Pool features: Association
Lot
- Size: 6,751 Square Feet
- Dimensions: 6760.00 SF
Details
- Special conditions: Standard
Construction
Type & style
- Home type: SingleFamily
- Architectural style: Traditional
- Property subtype: Single Family Residence, Residential
Materials
- Fiber Cement, Brick
- Roof: Shingle
Condition
- New construction: Yes
- Year built: 2026
Utilities & green energy
- Sewer: Public Sewer
- Water: Public
- Utilities for property: Natural Gas Available, Water Available, Underground Utilities
Green energy
- Energy efficient items: Thermostat
Community & HOA
Community
- Security: Smoke Detector(s)
- Subdivision: Canebrake At Hickory Hills
HOA
- Has HOA: Yes
- Amenities included: Pool, Sidewalks, Underground Utilities
- Services included: Recreation Facilities
- HOA fee: $480 annually
- Second HOA fee: $480 one time
Location
- Region: Old Hickory
Financial & listing details
- Price per square foot: $198/sqft
- Annual tax amount: $3,048
- Date on market: 6/29/2026
- Date available: 11/24/2026
Estimated market value
Not available
Estimated sales range
Not available
Not available
Price history
| Date | Event | Price |
|---|---|---|
| 7/1/2026 | Pending sale | $539,990$198/sqft |
Source:  RealTracs MLS as distributed by MLS GRID #3253431 Report a problem RealTracs MLS as distributed by MLS GRID #3253431 Report a problem | ||
| 6/29/2026 | Listed for sale | $539,990-0.7%$198/sqft |
Source: RealTracs MLS as distributed by MLS GRID #3253431 Report a problem | ||
| 6/24/2026 | Listing removed | $543,990$200/sqft |
Source: RealTracs MLS as distributed by MLS GRID #3181282 Report a problem | ||
| 4/23/2026 | Listed for sale | $543,990$200/sqft |
Source: RealTracs MLS as distributed by MLS GRID #3181282 Report a problem | ||
Public tax history
Tax history is unavailable.
Monthly payment
Est. payment
Payment breakdown
Explore the cost of this home by adjusting the details. Changes won't be saved.Climate risks
Neighborhood: 37138
Nearby schools
Schools provided by the listing agent
- Elementary: Mt. Juliet Elementary
- Middle: Mt. Juliet Middle School
- High: Green Hill High School
Source: RealTracs MLS as distributed by MLS GRID. This data may not be complete. We recommend contacting the local school district to confirm school assignments for this home.

Similar homes
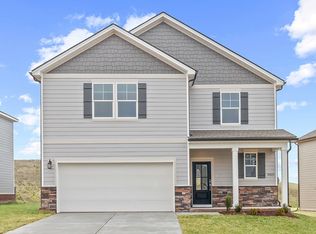
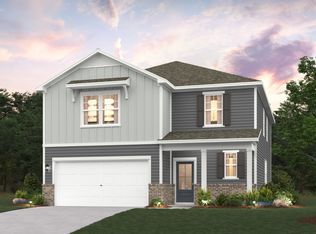
- $499,9905 bd4 ba2.7k sqft1352 Georgetown Dr Lot 262, Old Hickory, TN 37138New Construction
 MLS ID #3529414, Sarah Mullins. RealTracs MLS as distributed by MLS GRID
 - $499,9905 bd4 ba2.7k sqft1352 Georgetown Dr, Old Hickory, TN 37138New Construction
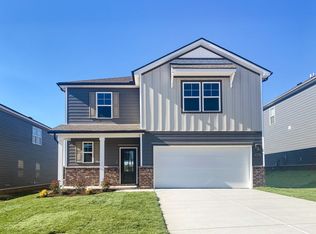 Century Communities
 - $419,9903 bd3 ba1.9k sqft5074 Lawler Ln Lot 130, Old Hickory, TN 37138New Construction
 MLS ID #3545151, Sarah Mullins. RealTracs MLS as distributed by MLS GRID
 - $409,9903 bd3 ba1.9k sqft5068 Lawler Ln Lot 127, Old Hickory, TN 37138New Construction
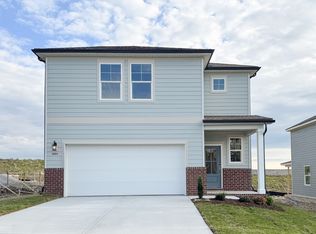 MLS ID #3527057, Sarah Mullins. RealTracs MLS as distributed by MLS GRID
 - $544,9905 bd4 ba3k sqft705 Wiskey Ln Lot 65, Mount Juliet, TN 37122New ConstructionRealTracs MLS as distributed by MLS GRID
- $441,0904 bd3 ba1.9k sqft2108 Craven Pl Lot 70, Hermitage, TN 37076New ConstructionMLS ID #3508223, Chad Ramsey. RealTracs MLS as distributed by MLS GRID
- $469,9003 bd3 ba2.1k sqft323 Jasmine Park Lot 10, Hermitage, TN 37076New ConstructionMLS ID #3050253, Olivia Wise. RealTracs MLS as distributed by MLS GRID
- $584,9955 bd4 ba2.5k sqft129 Emeline Way Lot 13, Mount Juliet, TN 37122New ConstructionMLS ID #3500904, Ashley Vassallo. RealTracs MLS as distributed by MLS GRID
- $549,9004 bd4 ba2.5k sqft1100 Pebble Run Rd, Hendersonville, TN 37075For SaleMLS ID #3592007, Bernie Gallerani. RealTracs MLS as distributed by MLS GRID
- $474,9903 bd3 ba2.2k sqft2295 Wallace Way, Hermitage, TN 37076New ConstructionMLS ID #3594012, Rob Law. RealTracs MLS as distributed by MLS GRID
- $599,9955 bd4 ba3.2k sqft109 Emeline Way Lot 3, Mount Juliet, TN 37122New ConstructionRealTracs MLS as distributed by MLS GRID
- $529,9905 bd4 ba3k sqft806 Molly Ln Lot 45, Mount Juliet, TN 37122New ConstructionMLS ID #3526956, Leigh Dyer. RealTracs MLS as distributed by MLS GRID
- $664,9905 bd4 ba3.2k sqft410 Downs Ln, Mount Juliet, TN 37122New ConstructionMLS ID #3545460, Ashley St. Cyr. RealTracs MLS as distributed by MLS GRID
- $518,6604 bd3 ba2.1k sqft316 Aspen Aly Lot 31, Mount Juliet, TN 37122New ConstructionMLS ID #3277738, Chad Ramsey. RealTracs MLS as distributed by MLS GRID
- $649,9955 bd4 ba3.1k sqft125 Emeline Way Lot 11, Mount Juliet, TN 37122New ConstructionRealTracs MLS as distributed by MLS GRID
- $426,2903 bd3 ba1.7k sqft2122 Craven Pl Lot 77, Hermitage, TN 37076New ConstructionMLS ID #3509892, Chad Ramsey. RealTracs MLS as distributed by MLS GRID
- $549,9904 bd4 ba3k sqft802 Molly Ln Lot 47, Mount Juliet, TN 37122New ConstructionMLS ID #3311433, Leigh Dyer. RealTracs MLS as distributed by MLS GRID
- $425,2403 bd3 ba1.7k sqft2110 Craven Pl Lot 71, Hermitage, TN 37076New ConstructionMLS ID #3509899, Chad Ramsey. RealTracs MLS as distributed by MLS GRID
