Troon model | Blackrock Homes ~~ Full tile backsplash at kitchen w/ SS appliances, gas oven/range, soft-close doors & drawers throughout, trash pull-out bin in kitchen, walk-in pantry w/ counter and outlets! * Tiled walls in the primary shower w/ glass enclosure, tiled walls at tub/shower in hallway bath. * Includes fencing & gate, full sprinklers and landscaping, front and back. Featuring PEWTER Design Canvas. Pics & Tour may be similar.
Pending
$456,900
1355 W Jasper St, Meridian, ID 83642
3beds
2baths
1,448sqft
Single Family Residence
Built in 2026
4,922 Square Feet Lot
$457,000 Zestimate®
$316/sqft
$57/mo HOA
What's special
- 25 days
- 8
- 0
Zillow last checked:
Listing updated:
Listed by:
Will Dilmore Main:208-391-2391,
Amherst Madison,
Angie Dilmore 208-250-2774,
Amherst Madison
Source: IMLS,MLS#: 98998009
Facts & features
Interior
Bedrooms & bathrooms
- Bedrooms: 3
- Bathrooms: 2
- Main level bathrooms: 2
- Main level bedrooms: 3
Primary bedroom
- Level: Main
- Area: 132
- Dimensions: 12 x 11
Bedroom 2
- Level: Main
- Area: 110
- Dimensions: 11 x 10
Bedroom 3
- Level: Main
- Area: 100
- Dimensions: 10 x 10
Kitchen
- Level: Main
- Area: 143
- Dimensions: 13 x 11
Heating
- Forced Air, Natural Gas
Cooling
- Central Air
Appliances
- Included: Electric Water Heater, Tank Water Heater, Dishwasher, Disposal, Microwave, Oven/Range Freestanding
Features
- Bath-Master, Bed-Master Main Level, Great Room, Double Vanity, Walk-In Closet(s), Breakfast Bar, Pantry, Kitchen Island, Quartz Counters, Number of Baths Main Level: 2
- Flooring: Carpet, Vinyl Sheet
- Has basement: No
- Has fireplace: No
Interior area
- Total structure area: 1,448
- Total interior livable area: 1,448 sqft
- Finished area above ground: 1,448
- Finished area below ground: 0
Video & virtual tour
Property
Parking
- Total spaces: 2
- Parking features: Attached, Driveway
- Attached garage spaces: 2
- Has uncovered spaces: Yes
Features
- Levels: One
- Patio & porch: Covered Patio/Deck
- Fencing: Full,Vinyl
Lot
- Size: 4,922 Square Feet
- Dimensions: 105 x 47
- Features: Sm Lot 5999 SF, Irrigation Available, Sidewalks, Auto Sprinkler System, Drip Sprinkler System, Full Sprinkler System, Pressurized Irrigation Sprinkler System
Details
- Parcel number: R9465650420
Construction
Type & style
- Home type: SingleFamily
- Property subtype: Single Family Residence
Materials
- Frame, Stone, Wood Siding
- Foundation: Crawl Space
- Roof: Composition,Architectural Style
Condition
- New Construction
- New construction: Yes
- Year built: 2026
Details
- Builder name: BLACKROCK HOMES
Utilities & green energy
- Water: Public
- Utilities for property: Sewer Connected, Cable Connected
Community & HOA
Community
- Subdivision: Windrow
HOA
- Has HOA: Yes
- HOA fee: $680 annually
Location
- Region: Meridian
Financial & listing details
- Price per square foot: $316/sqft
- Annual tax amount: $1,675
- Date on market: 8/20/2026
- Listing terms: Cash,Conventional,FHA,VA Loan
- Ownership: Fee Simple,Fractional Ownership: No
- Road surface type: Paved
Estimated market value
$457,000
$434,000 - $480,000
$2,410/mo
Price history
Price history is unavailable.
Public tax history
Tax history is unavailable.
Monthly payment
Est. payment
Payment breakdown
Explore the cost of this home by adjusting the details. Changes won't be saved.Climate risks
Neighborhood: 83642
Nearby schools
Schools provided by the listing agent
- Elementary: Mary McPherson
- Middle: Victory
- High: Meridian
- District: West Ada School District
Source: IMLS. This data may not be complete. We recommend contacting the local school district to confirm school assignments for this home.

Similar homes
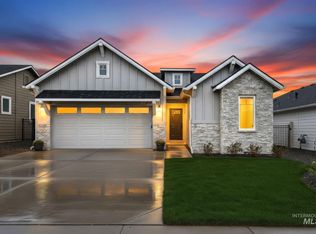
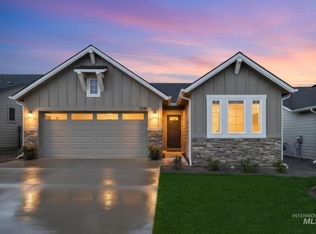
- $445,0003 bd2 ba1k sqft3729 S Peoria Way, Meridian, ID 83642Active
 MLS ID #99000170, Nikki Thomas, Aspire Realty Group. IMLS
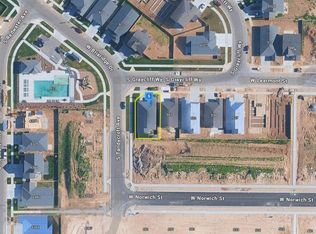
 - $--4 bd2 ba1.6k sqft599 W Learmont St, Meridian, ID 83642Auction
 Auction.com 2
 - $445,0003 bd2 ba1.5k sqft502 W Lyra St, Meridian, ID 83642Active
 MLS ID #99000508, Jonah Rae, Boise Premier Real Estate. IMLS
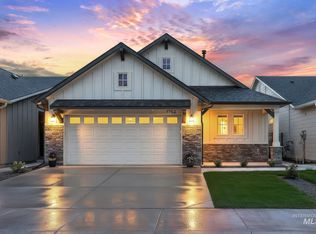
 - $444,9003 bd2 ba1.3k sqft1335 W Jasper St, Meridian, ID 83642Active
 IMLS
IMLS
