Welcome to 1355 West Philadelphia Street, a spacious Ontario property offering an inviting combination of comfortable living, flexible space, and an expansive outdoor setting. Situated on an approximately 0.39-acre lot, the main residence features 3 bedrooms, 3 bathrooms, and approximately 1,736 square feet of living space, providing plenty of room for everyday living, relaxing, and entertaining.
The generous backyard is designed for enjoying the Southern California lifestyle, featuring a pool and built-in BBQ that create an ideal setting for outdoor gatherings, weekend entertaining, or relaxing afternoons at home. The expansive lot provides plenty of room to enjoy the outdoors and offers versatility for a variety of future possibilities.
A separate, permitted 1-bedroom ADU adds approximately 600 square feet of additional living space, offering valuable flexibility for guests, extended family, a private home office, or other living needs. The ADU provides an excellent opportunity for additional space while maintaining separation from the main residence.
The approximately 0.39-acre lot also offers the potential to explore the possibility of an additional ADU in the future, subject to city approval, zoning, and applicable requirements. With its spacious lot, pool, outdoor entertaining features, permitted ADU, and flexible living options, this property offers a unique opportunity to enjoy comfortable Southern California living with room to grow and personalize the space to fit your needs.
For sale
Listed by: JohnHart Real Estate • Lucine Zohrabi • 818-731-1266
$1,200,000
1355 W Philadelphia St, Ontario, CA 91762
3beds
1,736sqft
Single Family Residence
Built in 1957
0.39 Acres Lot
$1,175,700 Zestimate®
$691/sqft
$-- HOA
What's special
- 25 days
- 1,229
- 73
Zillow last checked:
Listing updated:
Listed by:
Lucine Zohrabi DRE #02060911 818-731-1266,
JohnHart Real Estate
Source: CRMLS,MLS#: GD26217598 Originating MLS: California Regional MLS
Facts & features
Interior
Bedrooms & bathrooms
- Bedrooms: 3
- Bathrooms: 3
- Full bathrooms: 3
- Main level bathrooms: 3
- Main level bedrooms: 3
Rooms
- Room types: Kitchen, Laundry, Living Room
Heating
- Central
Cooling
- Central Air
Appliances
- Laundry: Inside
Features
- Has fireplace: No
- Fireplace features: None
- Common walls with other units/homes: No Common Walls
Interior area
- Total interior livable area: 1,736 sqft
Property
Parking
- Total spaces: 2
- Parking features: Carport
- Carport spaces: 2
Features
- Levels: One
- Stories: 1
- Entry location: Front Door
- Has private pool: Yes
- Pool features: Private
- Has view: Yes
- View description: Neighborhood
Lot
- Size: 0.39 Acres
- Features: 0-1 Unit/Acre
Details
- Parcel number: 1015121300000
- Special conditions: Standard
Construction
Type & style
- Home type: SingleFamily
- Property subtype: Single Family Residence
Condition
- New construction: No
- Year built: 1957
Utilities & green energy
- Sewer: Public Sewer
- Water: Public
Community & HOA
Community
- Features: Curbs, Sidewalks
Location
- Region: Ontario
Financial & listing details
- Price per square foot: $691/sqft
- Tax assessed value: $756,657
- Date on market: 10/15/2026
- Cumulative days on market: 25 days
- Listing terms: Cash,Cash to New Loan,Conventional,FHA
Estimated market value
$1,175,700
$1.12M - $1.23M
$3,924/mo
Price history
| Date | Event | Price |
|---|---|---|
| 10/15/2026 | Listed for sale | $1,200,000+80.5%$691/sqft |
Source:  CRMLS #GD26217598 Report a problem | ||
| 9/17/2018 | Sold | $665,000-1.5%$383/sqft |
Source: Public Record Report a problem | ||
| 8/24/2018 | Pending sale | $674,900$389/sqft |
Source: RE/MAX CHAMPIONS #CV18157922 Report a problem | ||
| 7/2/2018 | Listed for sale | $674,900+61.7%$389/sqft |
Source: RE/MAX CHAMPIONS #CV18157922 Report a problem | ||
| 9/25/2017 | Sold | $417,500$240/sqft |
Source: Public Record Report a problem | ||
Public tax history
| Year | Property taxes | Tax assessment |
|---|---|---|
| 2026 | -- | $756,657 +2% |
| 2025 | $8,182 +2.8% | $741,820 +2% |
| 2024 | $7,961 +2.9% | $727,274 +2% |
| 2023 | $7,739 +0.6% | $713,014 +2% |
| 2022 | $7,692 +1% | $699,034 +2% |
| 2021 | $7,618 +1.3% | $685,328 +1% |
| 2020 | $7,520 +1.8% | $678,300 +2% |
| 2019 | $7,388 -25.2% | $665,000 +20.9% |
| 2018 | $9,875 +817.7% | $550,000 +480.6% |
| 2017 | $1,076 | $94,734 +2% |
| 2016 | $1,076 +6.9% | $92,876 +1.5% |
| 2015 | $1,007 +2% | $91,481 +2% |
| 2014 | $987 | $89,689 +0.5% |
| 2013 | -- | $89,283 +2% |
| 2012 | -- | $87,532 +2% |
| 2011 | -- | $85,816 +0.8% |
| 2010 | -- | $85,175 -0.2% |
| 2009 | -- | $85,378 +2% |
| 2008 | -- | $83,704 +2% |
| 2007 | -- | $82,063 +2% |
| 2006 | -- | $80,454 +2% |
| 2005 | -- | $78,876 +2% |
| 2004 | -- | $77,330 +1.9% |
| 2003 | -- | $75,913 +2% |
| 2002 | -- | $74,424 +2% |
| 2001 | -- | $72,965 +2% |
| 2000 | -- | $71,534 |
Find assessor info on the county website
Monthly payment
Est. payment
Payment breakdown
Explore the cost of this home by adjusting the details. Changes won't be saved.Climate risks
Neighborhood: 91762

Similar homes
- $750,0003 bd2 ba1.4k sqft1911 Holly Ave, Ontario, CA 91762For Sale
 MLS ID #IV26199651, ED VASQUEZ, RE/MAX TIME REALTY. CRMLS
- $1,200,0004 bd3 ba2.4k sqft2289 Golden Hills Rd, La Verne, CA 91750For Sale
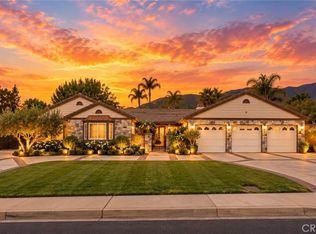 MLS ID #CV26212209, PAUL RODRIGUEZ, SOUTHLAND PROPERTIES. CRMLS
- $1,185,0004 bd4 ba2.5k sqft1682 Clemson Ave, Claremont, CA 91711For Sale
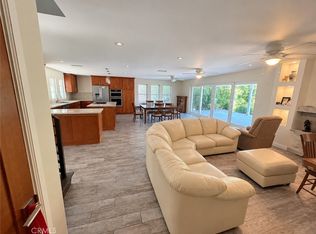 MLS ID #CV26169870, Anthony Grynchal, eXp Realty of Greater Los Angeles. CRMLS
- $1,188,8884 bd3 ba2k sqft16805 Dawn Haven Rd, Hacienda Heights, CA 91745For Sale
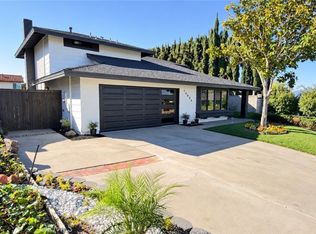 MLS ID #DW26237316, Mario Mariscal, Better Homes and Gardens RE. CRMLS
