Welcome to your single-story and well maintained Ontario Charm. Secured double-entry doors open to a spacious living area with natural lights. The home is licensed for DD at level three care and is also RCFE ready for business opportunity. The home features five bedrooms, 3 bathrooms per seller, and offers 1,777 sqft of living space with 6,030 usable sqft lot. Lots of greenery, plants, fruit-producing plants around the property. It is near everything that Ontario offers, freeways, schools, hospitals, restaurants, entertainment and much more. Please reach out if you're ready to own your home and do business at the same time, business is sold seperately that's been running for over 30 years. More Photos coming soon!
For sale
Listed by: Coldwell Banker Assoc.Brkr-Mur • Cherilyn Ocampo • Contact: 951-639-7587
$780,000
1559 S Pleasant Ave, Ontario, CA 91761
5beds
1,777sqft
Single Family Residence
Built in 1952
6,030 Square Feet Lot
$775,600 Zestimate®
$439/sqft
$-- HOA
What's special
- 28 days
- 320
- 8
Zillow last checked:
Listing updated:
Listed by:
Cherilyn Ocampo DRE #01986376 951-639-7587,
Coldwell Banker Assoc.Brkr-Mur
Source: CRMLS,MLS#: SW26177705 Originating MLS: California Regional MLS
Originating MLS: California Regional MLSFacts & features
Interior
Bedrooms & bathrooms
- Bedrooms: 5
- Bathrooms: 3
- Full bathrooms: 2
- 3/4 bathrooms: 1
- Main level bathrooms: 3
- Main level bedrooms: 5
Rooms
- Room types: Bathroom, Bonus Room, Bedroom, Den, Entry/Foyer, Family Room, Kitchen, Laundry, Living Room, Primary Bedroom, Other
Primary bedroom
- Features: Main Level Primary
Bedroom
- Features: All Bedrooms Down
Bathroom
- Features: Jack and Jill Bath
Bathroom
- Features: Bathtub, Full Bath on Main Level, Separate Shower, Walk-In Shower
Family room
- Features: Separate Family Room
Heating
- Central
Cooling
- Central Air
Appliances
- Included: Convection Oven, Dishwasher, Disposal, Microwave
- Laundry: Inside, Laundry Room, See Remarks
Features
- Breakfast Area, Ceiling Fan(s), Eat-in Kitchen, Partially Furnished, See Remarks, Storage, All Bedrooms Down, Bedroom on Main Level, Jack and Jill Bath, Main Level Primary
- Flooring: See Remarks
- Doors: Double Door Entry
- Has fireplace: Yes
- Fireplace features: Living Room
- Common walls with other units/homes: No Common Walls
Interior area
- Total interior livable area: 1,777 sqft
Property
Parking
- Total spaces: 2
- Parking features: Concrete, Driveway, Gated, Off Street, Paved, On Street, See Remarks
- Attached garage spaces: 2
Accessibility
- Accessibility features: Parking, See Remarks
Features
- Levels: One
- Stories: 1
- Entry location: 1
- Patio & porch: Patio, Porch, See Remarks
- Pool features: None
- Spa features: None
- Fencing: See Remarks
- Has view: Yes
- View description: Neighborhood
Lot
- Size: 6,030 Square Feet
- Features: 0-1 Unit/Acre, Front Yard, Level, Near Park, Near Public Transit, Paved, Street Level, Walkstreet, Yard
Details
- Additional structures: Shed(s), Storage
- Parcel number: 1050092020000
- Special conditions: Standard
Construction
Type & style
- Home type: SingleFamily
- Property subtype: Single Family Residence
Materials
- Roof: Flat
Condition
- New construction: No
- Year built: 1952
Utilities & green energy
- Electric: Standard
- Sewer: Public Sewer
- Water: Public, See Remarks
- Utilities for property: See Remarks
Green energy
- Energy generation: Solar
Community & HOA
Community
- Features: Biking, Curbs, Street Lights, Sidewalks, Park
- Security: Carbon Monoxide Detector(s), Smoke Detector(s)
Location
- Region: Ontario
Financial & listing details
- Price per square foot: $439/sqft
- Tax assessed value: $270,114
- Date on market: 8/13/2026
- Cumulative days on market: 28 days
- Listing terms: Cash,Conventional,FHA,Submit,VA Loan
- Inclusions: Negotiable.
- Exclusions: All Personal Items.
- Road surface type: Paved
Estimated market value
$775,600
$737,000 - $814,000
$3,735/mo
Price history
| Date | Event | Price |
|---|---|---|
| 8/13/2026 | Listed for sale | $780,000$439/sqft |
Source:  CRMLS #SW26177705 Report a problem CRMLS #SW26177705 Report a problem | ||
Public tax history
| Year | Property taxes | Tax assessment |
|---|---|---|
| 2026 | -- | $270,114 +2% |
| 2025 | $2,923 +2.3% | $264,818 +2% |
| 2024 | $2,856 +2.9% | $259,625 +2% |
| 2023 | $2,776 +1.3% | $254,534 +2% |
| 2022 | $2,739 +0.6% | $249,544 +2% |
| 2021 | $2,722 +1.8% | $244,651 +1% |
| 2020 | $2,675 +0.9% | $242,142 +2% |
| 2019 | $2,652 +1.4% | $237,394 +2% |
| 2018 | $2,615 +3.7% | $232,739 +2% |
| 2017 | $2,522 | $228,175 +2% |
| 2016 | $2,522 +4.1% | $223,701 +1.5% |
| 2015 | $2,422 +0.7% | $220,341 +2% |
| 2014 | $2,406 | $216,025 +0.5% |
| 2013 | -- | $215,049 +2% |
| 2012 | -- | $210,832 +2% |
| 2011 | -- | $206,698 +0.8% |
| 2010 | -- | $205,153 -0.2% |
| 2009 | -- | $205,641 +2% |
| 2008 | -- | $201,609 +2% |
| 2007 | -- | $197,656 +2% |
| 2006 | -- | $193,780 +2% |
| 2005 | -- | $189,980 +2% |
| 2004 | -- | $186,255 +40.7% |
| 2003 | -- | $132,409 |
| 2002 | -- | $132,409 |
| 2001 | -- | $132,409 |
| 2000 | -- | $132,409 |
Find assessor info on the county website
Monthly payment
Est. payment
Payment breakdown
Explore the cost of this home by adjusting the details. Changes won't be saved.Climate risks
Neighborhood: 91761
Nearby schools
Schools provided by the listing agent
- Middle: De Anza
Source: CRMLS. This data may not be complete. We recommend contacting the local school district to confirm school assignments for this home.


Similar homes
- $850,0004 bd3 ba1.8k sqft523 W Locust St, Ontario, CA 91762For Sale
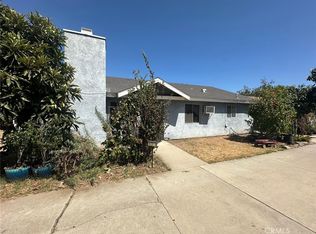 MLS ID #SW26175177, Max Zelaya, Alticore Realty. CRMLS
 - $775,0003 bd2 ba1.5k sqft720 N Alameda Ave, Ontario, CA 91764For Sale
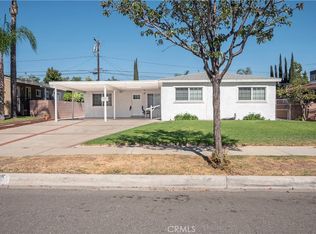 MLS ID #CV26176867, Alexandria Garcia, CENTURY 21 PRIMETIME REALTORS. CRMLS
 - $775,0002 bd1 ba2.6k sqft425 W E St, Ontario, CA 91762For Sale
 MLS ID #CV26175930, Adolfo Paz, KELLER WILLIAMS REALTY COLLEGE PARK. CRMLS
 - $799,0005 bd3 ba2.1k sqft1361 S Mountain View Ave, Pomona, CA 91766For Sale
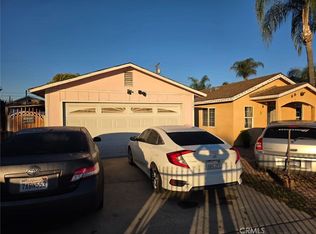 MLS ID #TR26024349, Kathy Hua, Presidential Inc. CRMLS
Local buyer's agents are ready to help
