If you like turn of the century homes with their own personality and uniqueness, then you must see this home. The previous and present owners have preserve most of its original features and components. It is just outside of the Ontario Historical District which gives you the option to preserve its original facade or modify it as you wish. Per public records, the total living space of this home is about 2,610 square feet. The main living area is 1,810 square feet and the basement (with its own fireplace and entrance) is about 800 square feet. This basement is the dream come true man cave for someone that likes some quiet private space to unwind after a hard day of work. The sellers will include the pool table and piano in the basement if so wanted by the buyers. The home offers 2 good sized bedrooms with a 3/4 bathroom, a wood fireplace in the living room, built in book shelves, crown moulding throughout, refinished hardwood flooring, big windows that allow plenty of natural light in, and a side to side front porch that is ideal for enjoying your morning coffee. The kitchen was partially remodeled not too long ago with new stainless steel sink, cabinets and counter tops. There is 2-car detached garage with a newer automatic door opener and an EV charger that will be included with the house. The sellers turned their landscaping into an organic garden where they grow their own fruits and vegetables. Like I said before, this house is so unique in its own way from the usual track homes in the area. Come and appreciate it. BUY it before it's GONE!!!
Coming soon 08/31
Listed by: KELLER WILLIAMS REALTY COLLEGE PARK • Adolfo Paz • Contact: 626-786-5158
$775,000
425 W E St, Ontario, CA 91762
2beds
2,610sqft
Single Family Residence
Built in 1914
9,735 Square Feet Lot
$763,200 Zestimate®
$297/sqft
$-- HOA
What's special
- 2 days |
- 148 |
- 8 |
Zillow last checked:
Listing updated:
Listed by:
Adolfo Paz DRE #01191271 626-786-5158,
KELLER WILLIAMS REALTY COLLEGE PARK
Source: CRMLS,MLS#: CV26175930 Originating MLS: California Regional MLS
Originating MLS: California Regional MLSFacts & features
Interior
Bedrooms & bathrooms
- Bedrooms: 2
- Bathrooms: 1
- 3/4 bathrooms: 1
- Main level bathrooms: 1
- Main level bedrooms: 2
Rooms
- Room types: Bedroom, Basement, Kitchen, Laundry, Living Room, Primary Bedroom, Dining Room
Primary bedroom
- Features: Main Level Primary
Bedroom
- Features: All Bedrooms Down
Bathroom
- Features: Separate Shower
Kitchen
- Features: Quartz Counters, Remodeled, Updated Kitchen
Cooling
- None
Appliances
- Included: Disposal, Gas Range, Gas Water Heater, Refrigerator, Water Heater
- Laundry: Inside
Features
- Built-in Features, Separate/Formal Dining Room, Quartz Counters, All Bedrooms Down, Main Level Primary
- Flooring: Wood
- Doors: Double Door Entry
- Basement: Finished
- Has fireplace: Yes
- Fireplace features: Living Room, Wood Burning
- Common walls with other units/homes: No Common Walls
Interior area
- Total interior livable area: 2,610 sqft
- Finished area below ground: 800
Property
Parking
- Total spaces: 2
- Parking features: Direct Access, Door-Single, Driveway, Garage, Garage Door Opener, Garage Faces Side
- Garage spaces: 2
Accessibility
- Accessibility features: Accessible Doors, Accessible Hallway(s)
Features
- Levels: One
- Stories: 1
- Entry location: Front Door
- Patio & porch: Covered, Front Porch, Porch
- Pool features: None
- Spa features: None
- Fencing: Chain Link
- Has view: Yes
- View description: None
Lot
- Size: 9,735 Square Feet
- Features: Back Yard, Front Yard, Garden, Level, Rectangular Lot, Yard
Details
- Parcel number: 1048343010000
- Special conditions: Standard
Construction
Type & style
- Home type: SingleFamily
- Architectural style: Craftsman
- Property subtype: Single Family Residence
Materials
- Plaster, Stucco, Wood Siding
- Foundation: Raised
- Roof: Composition,Shingle
Condition
- Repairs Cosmetic
- New construction: No
- Year built: 1914
Utilities & green energy
- Electric: Electricity - On Property, Photovoltaics Seller Owned
- Sewer: Public Sewer
- Water: Public
- Utilities for property: Cable Connected, Electricity Connected, Natural Gas Connected, Sewer Connected, Water Connected
Community & HOA
Community
- Features: Curbs, Street Lights, Sidewalks
- Security: Carbon Monoxide Detector(s), Smoke Detector(s)
Location
- Region: Ontario
Financial & listing details
- Price per square foot: $297/sqft
- Tax assessed value: $435,182
- Annual tax amount: $4,787
- Date on market: 8/13/2026
- Listing terms: Cash,Cash to New Loan,Conventional,Contract,FHA,Fannie Mae,Submit,VA Loan
- Road surface type: Paved
Estimated market value
$763,200
$695,000 - $832,000
$2,101/mo
Price history
| Date | Event | Price |
|---|---|---|
| 12/20/2013 | Sold | $355,000-0.2%$136/sqft |
Source: Public Record Report a problem | ||
| 11/2/2013 | Price change | $355,888+1.7%$136/sqft |
Source: REAL LIVING PROPERTIES UNLMTD #CV13090780 Report a problem | ||
| 8/11/2013 | Price change | $349,900-7.9%$134/sqft |
Source: REAL LIVING PROPERTIES UNLMTD #CV13090780 Report a problem | ||
| 5/17/2013 | Listed for sale | $379,900$146/sqft |
Source: ONT Properties Unlimited, Inc #CV13090780 Report a problem | ||
Public tax history
| Year | Property taxes | Tax assessment |
|---|---|---|
| 2025 | $4,787 +2.3% | $435,182 +2% |
| 2024 | $4,679 +4.6% | $426,649 +2% |
| 2023 | $4,472 +1.4% | $418,283 +2% |
| 2022 | $4,411 +0.7% | $410,082 +2% |
| 2021 | $4,382 +1.8% | $402,041 +1% |
| 2020 | $4,305 +0.9% | $397,918 +2% |
| 2019 | $4,266 +1.4% | $390,116 +2% |
| 2018 | $4,206 +3.8% | $382,466 +2% |
| 2017 | $4,054 | $374,967 +2% |
| 2016 | $4,054 +4.2% | $367,615 +1.5% |
| 2015 | $3,892 +0.7% | $362,093 +2% |
| 2014 | $3,865 | $355,000 +662.9% |
| 2013 | -- | $46,533 +2% |
| 2012 | -- | $45,620 +2% |
| 2011 | -- | $44,726 +0.8% |
| 2010 | -- | $44,392 -0.2% |
| 2009 | -- | $44,498 +2% |
| 2008 | -- | $43,625 +2% |
| 2007 | -- | $42,770 +2% |
| 2006 | -- | $41,931 +2% |
| 2005 | -- | $41,109 +2% |
| 2004 | -- | $40,303 +1.9% |
| 2003 | -- | $39,564 +2% |
| 2002 | -- | $38,788 +2% |
| 2001 | -- | $38,028 +2% |
| 2000 | -- | $37,282 |
Find assessor info on the county website
Monthly payment
Est. payment
Payment breakdown
Explore the cost of this home by adjusting the details. Changes won't be saved.Climate risks
Neighborhood: 91762
Nearby schools
GreatSchools rating
- 6/10Hawthorne Elementary SchoolGrades: K-6Distance: 1.1 mi
- 4/10Vina Danks Middle SchoolGrades: 7-8Distance: 0.6 mi
- 4/10Chaffey High SchoolGrades: 9-12Distance: 0.9 mi
Schools provided by the listing agent
- High: Chaffey
Source: CRMLS. This data may not be complete. We recommend contacting the local school district to confirm school assignments for this home.
- $665,6005 bd2 ba1.3k sqft419 W East St, Ontario, CA 91762Off Market
- $556,7002 bd1 ba958 sqft415 W East St, Ontario, CA 91762Off Market
- $599,9002 bd1 ba650 sqft414 N Vine Ave, Ontario, CA 91762Off Market

- $714,6002 bd2 ba1.6k sqft427 N Vine Ave, Ontario, CA 91762Off Market

- $640,8003 bd1 ba1.3k sqft407 W East St, Ontario, CA 91762Off Market
- $674,0002 bd1 ba1.1k sqft422 W D St, Ontario, CA 91762Off Market
- $538,1002 bd1 ba816 sqft418 W D St, Ontario, CA 91762Off Market
- $859,5005 bd4 ba2.7k sqft426 W East St, Ontario, CA 91762Off Market
A local agent can set up tours, give advice and negotiate with sellers.
Similar homes
- $665,0003 bd2 ba1.4k sqft725 W Ralston St, Ontario, CA 91762For Sale
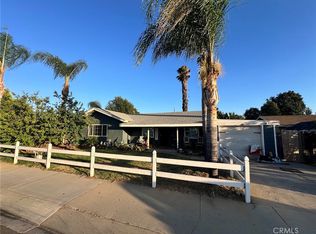 MLS ID #SW26167777, Karen Myatt, Century 21 Masters. CRMLS
 - $749,0005 bd3 ba2k sqft1686 E Princeton St, Ontario, CA 91764For Sale
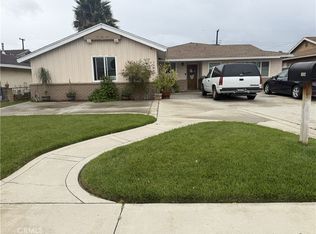 MLS ID #IV26168223, ASHISH TANK, Ashish Tank, Broker. CRMLS
 - $690,0002 bd2 ba1.3k sqft829 W Berkeley Ct, Ontario, CA 91762For Sale
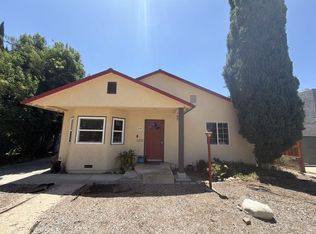 MLS ID #SR26166919, Tomas Piedra, Dream Home Realty. CRMLS
 - $875,0002 bd2 ba2.3k sqft2032 S Helen Ave, Ontario, CA 91762For Sale
 MLS ID #SW26136945, Joshua Ayala, Versare Real Estate. CRMLS
 - $--2 bd3 ba2.7k sqft950 Hillcrest Dr, Pomona, CA 91768AuctionServiceLink Auction
- $775,0004 bd2 ba1.6k sqft6440 Sapphire St, Alta Loma, CA 91701For SaleMLS ID #CV26165015, Guadalupe Ruiz, HOMESHIELD REAL ESTATE. CRMLS
- $869,9003 bd2 ba1.5k sqft427 W Maple St, Ontario, CA 91762For SaleMLS ID #DW26049652, Daniel Calderon, Executive Bankers Realty. CRMLS
- $1,050,0005 bd3 ba2.6k sqft322 W B St, Ontario, CA 91762For SaleMLS ID #PW26100196, Felipe Gallardo, Re/Max Partners. CRMLS
- $--2 bd1 ba1.3k sqft10183 Santa Anita Ave, Montclair, CA 91763AuctionAuction.com 2
- $1,100,0003 bd3 ba1.9k sqft5644 W Phillips St, Ontario, CA 91762For SaleMLS ID #IV26158859, BETTY LEIER, DOLLY ANDRE REALTOR. CRMLS
- $--3 bd2 ba2.7k sqft1559 Carnation Way, Upland, CA 91786AuctionAuction.com 2
- $--3 bd2 ba1.9k sqft451 E Easton St, Rialto, CA 92376AuctionAuction.com 2
- $--5 bd3 ba2.4k sqft2100 E Topaz Ave, La Habra, CA 90631AuctionServiceLink Auction
- $--3 bd1 ba1.4k sqft6084 Elenor St, Riverside, CA 92506AuctionAuction.com 2
- $698,0003 bd2 ba1.8k sqft6884 Arbor Dr, Riverside, CA 92504For SaleMLS ID #IG26177073, Kristen Schultz, BEAUMONT REALTY INC.. CRMLS
- $900,0005 bd3 ba2.1k sqft2655 Deodar Rd, Pomona, CA 91767For Sale By Owner
- $848,8883 bd2 ba1.3k sqft403 N Astell Ave, West Covina, CA 91790For SaleMLS ID #IV26173453, NICOLE RAMIREZ, COLDWELL BANKER REALTY. CRMLS
- $--3 bd2 ba2k sqft3279 Temescal Ave, Norco, CA 92860AuctionXome
- $--3 bd2 ba1.3k sqft8620 Mignonette St, Alta Loma, CA 91701AuctionAuction.com 2
- $869,9004 bd2 ba2.1k sqft1423 Purdue St, Upland, CA 91786For SaleMLS ID #CV26157152, Craig Flint, NET GAINS REAL ESTATE. CRMLS
Local buyer's agents are ready to help
