Welcome to 720 N Alameda Avenue—a spacious single-story Ontario home offering approximately 1,512 square feet of living space and plenty of opportunity to make it your own! Featuring 3 bedrooms and 2 bathrooms on an approximately 6,060-square-foot lot, this property offers a functional layout with generous living space both inside and out. This home offers the character of an established Ontario neighborhood along with the opportunity for a new owner to update, personalize, and create a space that fits their vision. The property also features a two-car carport and a sizable lot with room to enjoy the outdoors, entertain, garden, or explore additional possibilities, subject to city requirements and buyer verification. Conveniently near major transportation routes and just minutes from Downtown Ontario, shopping, dining, entertainment, and other local amenities.
For sale
Listed by: CENTURY 21 PRIMETIME REALTORS • Alexandria Garcia • Contact: 909-437-0300
$775,000
720 N Alameda Ave, Ontario, CA 91764
3beds
1,512sqft
Single Family Residence
Built in 1953
6,060 Square Feet Lot
$-- Zestimate®
$513/sqft
$-- HOA
What's special
- 28 days
- 265
- 3
Zillow last checked:
Listing updated:
Listed by:
Alexandria Garcia DRE #02016466 909-437-0300,
CENTURY 21 PRIMETIME REALTORS
Source: CRMLS,MLS#: CV26176867 Originating MLS: California Regional MLS
Originating MLS: California Regional MLSFacts & features
Interior
Bedrooms & bathrooms
- Bedrooms: 3
- Bathrooms: 2
- Full bathrooms: 2
- Main level bathrooms: 2
- Main level bedrooms: 3
Rooms
- Room types: Bedroom
Bedroom
- Features: All Bedrooms Down
Bathroom
- Features: Tub Shower
Kitchen
- Features: Kitchen Island
Heating
- Central
Cooling
- Central Air
Appliances
- Included: Gas Range
- Laundry: Inside
Features
- Eat-in Kitchen, Open Floorplan, All Bedrooms Down
- Flooring: See Remarks
- Windows: Blinds, Drapes
- Has fireplace: No
- Fireplace features: None
- Common walls with other units/homes: No Common Walls
Interior area
- Total interior livable area: 1,512 sqft
- Finished area below ground: 0
Property
Parking
- Total spaces: 4
- Parking features: Attached Carport, Covered
- Carport spaces: 2
- Uncovered spaces: 2
Accessibility
- Accessibility features: None
Features
- Levels: One
- Stories: 1
- Entry location: Front
- Patio & porch: Patio
- Pool features: None
- Spa features: None
- Fencing: Brick,Chain Link
Lot
- Size: 6,060 Square Feet
- Features: 0-1 Unit/Acre
Details
- Parcel number: 0110152040000
- Special conditions: Standard
Construction
Type & style
- Home type: SingleFamily
- Architectural style: Contemporary
- Property subtype: Single Family Residence
Materials
- Stucco
- Foundation: Slab
- Roof: Shingle
Condition
- Turnkey
- New construction: No
- Year built: 1953
Utilities & green energy
- Electric: Standard
- Sewer: Public Sewer
- Water: Public
- Utilities for property: Cable Connected, Electricity Connected, Natural Gas Connected, Phone Connected, Sewer Connected, Water Connected
Community & HOA
Community
- Features: Curbs, Sidewalks
Location
- Region: Ontario
Financial & listing details
- Price per square foot: $513/sqft
- Tax assessed value: $164,646
- Date on market: 8/12/2026
- Cumulative days on market: 28 days
- Listing terms: Cash,Conventional,Cal Vet Loan,1031 Exchange,FHA,Submit,VA Loan
- Road surface type: Paved
Foreclosure details
Estimated market value
Not available
Estimated sales range
Not available
$3,015/mo
Price history
| Date | Event | Price |
|---|---|---|
| 8/12/2026 | Listed for sale | $775,000$513/sqft |
Source:  CRMLS #CV26176867 Report a problem CRMLS #CV26176867 Report a problem | ||
Public tax history
| Year | Property taxes | Tax assessment |
|---|---|---|
| 2026 | -- | $164,646 +2% |
| 2025 | $1,791 +2.3% | $161,418 +2% |
| 2024 | $1,750 -72.2% | $158,253 -72.7% |
| 2023 | $6,297 +278% | $580,000 +284.3% |
| 2022 | $1,666 +0.6% | $150,929 +2% |
| 2021 | $1,655 +1.8% | $147,969 +1% |
| 2020 | $1,626 +0.9% | $146,452 +2% |
| 2019 | $1,612 +1.4% | $143,580 +2% |
| 2018 | $1,590 +3.7% | $140,765 +2% |
| 2017 | $1,533 | $138,005 +2% |
| 2016 | $1,533 +4.1% | $135,299 +1.5% |
| 2015 | $1,473 +0.7% | $133,267 +2% |
| 2014 | $1,463 | $130,656 +0.5% |
| 2013 | -- | $130,065 +2% |
| 2012 | -- | $127,515 +2% |
| 2011 | -- | $125,015 +0.8% |
| 2010 | -- | $124,081 -0.2% |
| 2009 | -- | $124,375 +2% |
| 2008 | -- | $121,936 -51% |
| 2007 | -- | $248,600 +112.1% |
| 2006 | -- | $117,201 +2% |
| 2005 | -- | $114,903 +2% |
| 2004 | -- | $112,650 +1.9% |
| 2003 | -- | $110,585 +28.3% |
| 2002 | -- | $86,169 +2% |
| 2001 | -- | $84,479 +2% |
| 2000 | -- | $82,823 |
Find assessor info on the county website
Monthly payment
Est. payment
Payment breakdown
Explore the cost of this home by adjusting the details. Changes won't be saved.Climate risks
Neighborhood: 91764
Nearby schools
Schools provided by the listing agent
- Elementary: Mariposa
- High: Chaffey
Source: CRMLS. This data may not be complete. We recommend contacting the local school district to confirm school assignments for this home.

Similar homes
- $850,0004 bd3 ba1.8k sqft523 W Locust St, Ontario, CA 91762For Sale
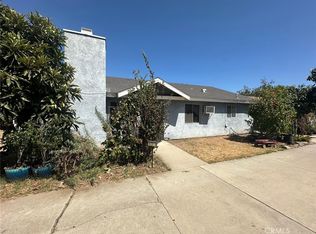 MLS ID #SW26175177, Max Zelaya, Alticore Realty. CRMLS
 - $780,0005 bd3 ba1.7k sqft1559 S Pleasant Ave, Ontario, CA 91761For Sale
 MLS ID #SW26177705, Cherilyn Ocampo, Coldwell Banker Assoc.Brkr-Mur. CRMLS
 - $630,0003 bd2 ba1k sqft219 W Granada Ct, Ontario, CA 91762For Sale
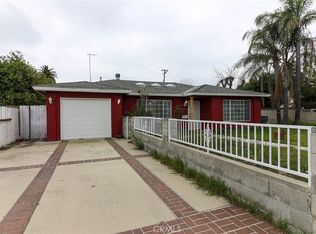 MLS ID #IV26185707, STEPHEN SANTORO, 1ST RATE RENTALS AND REAL ESTATE, INC.. CRMLS
 - $690,0002 bd2 ba1.3k sqft829 W Berkeley Ct, Ontario, CA 91762For Sale
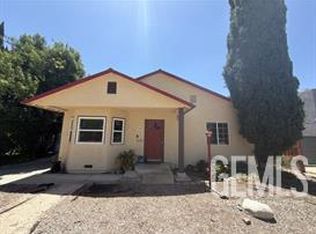 MLS ID #202609280, Gloria Manzano. Bakersfield AOR
Local buyer's agents are ready to help
