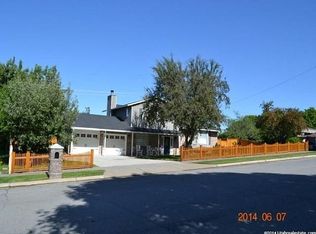
COMING SOON! Welcome to Fruit Heights! Tucked into one of the area's most sought-after neighborhoods within the highly regarded Davis School District, this solid all-brick rambler pairs a fantastic location with everything a family needs. Enjoy a large, fully fenced backyard and a walkout basement featuring a spacious family room, a bathroom, and two large bedrooms with walk-in closets. The main floor offers three bedrooms, including a primary suite with en suite bathroom, plus a second full bathroom. Recent updates provide real peace of mind: new carpet upstairs, updated kitchen countertops, a new A/C unit, a new water heater, an updated sewer line, and a new vanity in the basement bathroom. Plus, the home's solar panels are fully paid for, so there's no solar loan to assume, just lower energy bills from day one. Complete with an attached two-car garage and priced for a quick sale, this home won't last long!
Coming soon
$599,900
1356 E Nicholls Rd, Fruit Heights, UT 84037
5beds
2,935sqft
Single Family Residence
Built in 1991
0.3 Acres Lot
$637,300 Zestimate®
$204/sqft
$-- HOA
What's special
- 11 days
- 798
- 67
Zillow last checked:
Listing updated:
Listed by:
Mandi Lee 801-388-7556,
Coldwell Banker Realty (South Ogden),
Lori W. Lee 801-540-7355,
Coldwell Banker Realty (South Ogden)
Source: UtahRealEstate.com,MLS#: 2189119
Facts & features
Interior
Bedrooms & bathrooms
- Bedrooms: 5
- Bathrooms: 3
- Full bathrooms: 1
- 3/4 bathrooms: 2
- Main level bedrooms: 3
Rooms
- Room types: Master Bathroom
Heating
- Central
Cooling
- Central Air
Appliances
- Included: Dryer, Refrigerator, Washer, Disposal, Gas Oven
- Laundry: Electric Dryer Hookup, Gas Dryer Hookup
Features
- Flooring: Carpet, Tile
- Windows: Blinds
- Basement: Daylight,Entrance,Full,Walk-Out Access,Basement Entrance
- Number of fireplaces: 1
- Fireplace features: Gas Log
Interior area
- Total structure area: 2,935
- Total interior livable area: 2,935 sqft
- Finished area above ground: 1,445
- Finished area below ground: 1,490
Property
Parking
- Total spaces: 2
- Parking features: Garage - Attached
- Attached garage spaces: 2
Features
- Stories: 2
- Patio & porch: Covered, Porch, Covered Deck, Covered Patio, Open Porch
- Exterior features: Attic Fan
- Fencing: Full
- Has view: Yes
- View description: Lake, Mountain(s)
- Has water view: Yes
- Water view: Lake
Lot
- Size: 0.3 Acres
- Features: Corner Lot, Curb & Gutter, Sprinkler: Auto-Full
- Residential vegetation: Fruit Trees, Landscaping: Full, Vegetable Garden
Details
- Parcel number: 071180033
- Zoning: R-1
- Zoning description: Single-Family
Construction
Type & style
- Home type: SingleFamily
- Architectural style: Rambler/Ranch
- Property subtype: Single Family Residence
Materials
- Brick
- Roof: Asphalt
Condition
- Blt./Standing
- New construction: No
- Year built: 1991
- Major remodel year: 2000
Utilities & green energy
- Sewer: Public Sewer, Sewer: Public
- Water: Culinary, Irrigation: Pressure
- Utilities for property: Natural Gas Connected, Electricity Connected, Sewer Connected
Community & HOA
Community
- Features: Sidewalks
HOA
- Has HOA: No
Location
- Region: Fruit Heights
Financial & listing details
- Price per square foot: $204/sqft
- Tax assessed value: $653,000
- Annual tax amount: $3,551
- Date on market: 10/3/2026
- Date available: 10/20/2026
- Listing terms: Cash,Conventional,FHA,VA Loan
- Inclusions: Dryer, Range, Refrigerator, Washer
- Acres allowed for irrigation: 0
- Electric utility on property: Yes
- Road surface type: Paved
Estimated market value
$637,300
$605,000 - $669,000
$3,133/mo
Price history
| Date | Event | Price |
|---|---|---|
| 5/31/2016 | Sold | -- |
Source: Agent Provided Report a problem | ||
| 3/5/2016 | Listed for sale | $319,900+28%$109/sqft |
Source: Keller Williams - KW Success Keller Williams Realty #1363043 Report a problem | ||
| 9/27/2012 | Listing removed | $249,900$85/sqft |
Source: Owner Report a problem | ||
| 6/27/2012 | Listed for sale | $249,900$85/sqft |
Source: Owner Report a problem | ||
Public tax history
| Year | Property taxes | Tax assessment |
|---|---|---|
| 2025 | $3,551 +8.4% | $653,000 +7% |
| 2024 | $3,274 +3.8% | $610,000 +4.1% |
| 2023 | $3,156 -3.9% | $586,000 -3.1% |
| 2022 | $3,282 +12.8% | $605,000 +35.7% |
| 2021 | $2,911 +10.5% | $446,000 +14.1% |
| 2020 | $2,635 +10.7% | $391,000 +6.3% |
| 2019 | $2,381 | $368,000 +7% |
| 2018 | $2,381 +15.8% | $344,000 +122.3% |
| 2016 | $2,056 | $154,715 +5.6% |
| 2015 | $2,056 +3% | $146,465 -3.3% |
| 2014 | $1,996 | $151,423 +14.2% |
| 2013 | $1,996 +7.6% | $132,599 +2.5% |
| 2012 | $1,855 +0.5% | $129,374 |
| 2011 | $1,846 +6.7% | $129,374 -3% |
| 2010 | $1,730 +7.4% | $133,376 -1.4% |
| 2009 | $1,612 +78.4% | $135,301 +72% |
| 2008 | $904 +10.7% | $78,655 +17.8% |
| 2007 | $816 +2.5% | $66,776 0% |
| 2006 | $796 -5% | $66,780 |
| 2005 | $838 | $66,780 |
| 2004 | -- | $66,780 |
| 2003 | $842 +3.9% | $66,780 |
| 2002 | $810 +0.4% | $66,780 |
| 2001 | $807 -8.9% | $66,780 -9.5% |
| 2000 | $885 | $73,830 |
Find assessor info on the county website
Monthly payment
Est. payment
Payment breakdown
Explore the cost of this home by adjusting the details. Changes won't be saved.Climate risks
Neighborhood: 84037
Nearby schools
Schools provided by the listing agent
- Elementary: Burton
- Middle: Fairfield
- High: Davis
- District: Davis
Source: UtahRealEstate.com. This data may not be complete. We recommend contacting the local school district to confirm school assignments for this home.
Similar homes
- $595,0003 bd3 ba3.1k sqft84 Belmore Dr, Kaysville, UT 84037For Sale
 MLS ID #2179894, Jim Barber, Windermere Real Estate (Layton Branch). UtahRealEstate.com
 - $650,0005 bd3 ba3.2k sqft2580 E Country Oaks Dr #202, Layton, UT 84040For Sale
 MLS ID #2186366, Kyle Law, The Brokerage Real Estate Co. LLC. UtahRealEstate.com
 - $499,9904 bd2 ba1.8k sqft637 S 150 E, Kaysville, UT 84037For Sale
 MLS ID #2182986, Bryce Anderson, Intermountain Properties. UtahRealEstate.com
 - $510,0004 bd3 ba2.7k sqft404 S Main St, Kaysville, UT 84037For Sale
 MLS ID #2189724, Doug Cary, Century 21 Everest (Centerville). UtahRealEstate.com
 - $549,9005 bd3 ba2.2k sqft1045 W 400 S, Layton, UT 84041For SaleMLS ID #2189821, Ryan Reisbeck, Equity Real Estate (Select). UtahRealEstate.com
- $619,9005 bd3 ba3.1k sqft3595 N 2175 E, Layton, UT 84040For SaleMLS ID #2172123, Sandra C Juen, Vintage Realty Group. UtahRealEstate.com
- $610,0004 bd3 ba2.5k sqft276 E Spencer Way, Farmington, UT 84025For SaleMLS ID #2150829, Stephanie Johnson, Brough Realty 2 LLC. UtahRealEstate.com
- $615,0004 bd3 ba2.2k sqft1188 Cannon Dr, Farmington, UT 84025For SaleMLS ID #2177700, Elizabeth Hansen, Adams Company/The. UtahRealEstate.com
- $650,0005 bd3 ba2.5k sqft1611 S 75 E, Bountiful, UT 84010For SaleMLS ID #2190347, Scott Hardey, Hardey Realty Group. UtahRealEstate.com
- $575,0005 bd3 ba3.5k sqft2455 S Bluff Rd, Syracuse, UT 84075For SaleMLS ID #2181331, Trish Thompson, EXP Realty, LLC. UtahRealEstate.com
- $639,0004 bd3 ba3.3k sqft1959 N 150 E, Centerville, UT 84014For SaleMLS ID #2183887, Cori Vanderbeek, Intermountain Properties. UtahRealEstate.com
- $525,0005 bd2 ba2.1k sqft1005 W 550 S, Layton, UT 84041For SaleMLS ID #2184555, Travis Larsen, KW Success Keller Williams Realty. UtahRealEstate.com
- $575,0004 bd3 ba3k sqft5580 S 3000 W, Roy, UT 84067For SaleMLS ID #2187169, Libbey Chuy, Equity Real Estate (South Valley). UtahRealEstate.com
- $649,9005 bd3 ba3.8k sqft2297 Joni Dr, Layton, UT 84040For SaleMLS ID #2157672, Charity Peterson, Equity Real Estate (Select). UtahRealEstate.com
- $540,0004 bd2 ba2.2k sqft134 E 1420 S, Farmington, UT 84025For SaleMLS ID #2183964, Nikki l Lyman, Equity Real Estate (Results). UtahRealEstate.com
- $549,0004 bd3 ba1.9k sqft233 W 1275 N, Layton, UT 84041For SaleMLS ID #2181242, ALLISON GARCIA, Equity Real Estate. UtahRealEstate.com
- $465,0004 bd4 ba1.7k sqft1139 E Meadow Way Dr, Layton, UT 84041For SaleMLS ID #2181277, Eva Vincent, Equity Real Estate (Select). UtahRealEstate.com
- $774,0005 bd4 ba3.1k sqft88 W Canyon View Dr, Farmington, UT 84025For SaleMLS ID #2172720, Jeff Good, ERA Brokers Consolidated (Ogden). UtahRealEstate.com
