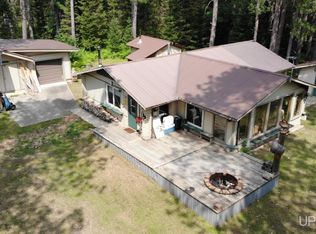
Country lining near the community of Sidnaw. One story 3 bedroom, 2 bath home with full partially finished walk-out basement on 23.63 acres together with the Sidnaw Creek know for brook trout. Two car attached garage, pole building and shed along with single wide manufactured home utilized as an income producing rental property. Manufactured home is 3 bedroom, 2 bath with separate well & septic. The home has a 2 year old Generac generator and a large deck off the back of the home overlooking Sidnaw Creek with patio below. First floor laundry, bathroom & wood stove in large walk-out basement. Home is wired in hard wire internet. Furnace installed in April of 2025. Wood stove in the basement for the cold winter nights. Several apple trees on site. Very private peaceful setting in the 4 season area of Sidnaw in Duncan Township. Trails for snowmobiling and side by side right outside. Must see to appreciate the home and location. NOTICE: Information is believed accurate but not guaranteed. Buyers must inspect & verify all property details. Buyers accept all risks of inaccuracies, including but not limited to, acreage, lot size/location, square footage, & utility availability/costs. Real estate taxes will be reassessed & may change significantly after sale; do not assume your tax bills will match the seller’s. Taxes are not zero. GIS, apps and plat book pages/maps are not surveys. Audio/video recording may occur on the property; entry implies consent to recording. Buyer pre-approval and/or proof of funds documentation to be provided upon request.
For sale
$399,900
13563 Main St, Sidnaw, MI 49961
3beds
2,268sqft
Single Family Residence
Built in 1992
23.63 Acres Lot
$-- Zestimate®
$176/sqft
$-- HOA
What's special
First floor laundryTwo car attached garagePole building and shed
- 8 days
- 198
- 9
Zillow last checked:
Listing updated:
Listed by:
WILLIAM ROLOF 906-201-2249,
CENTURY 21 AFFILIATED 906-482-0001
Source: MiRealSource,MLS#: 50225942 Originating MLS: Upper Peninsula Assoc of Realtors
Facts & features
Interior
Bedrooms & bathrooms
- Bedrooms: 3
- Bathrooms: 2
- Full bathrooms: 2
Bedroom 1
- Features: Carpet
- Level: First
- Area: 252
- Dimensions: 18 x 14
Bedroom 2
- Features: Carpet
- Level: First
- Area: 168
- Dimensions: 14 x 12
Bedroom 3
- Features: Carpet
- Level: First
- Area: 168
- Dimensions: 14 x 12
Bathroom 1
- Features: Vinyl
- Level: First
- Area: 168
- Dimensions: 14 x 12
Bathroom 2
- Features: Vinyl
- Level: First
- Area: 66
- Dimensions: 11 x 6
Dining room
- Features: Carpet
- Level: First
- Area: 170
- Dimensions: 17 x 10
Kitchen
- Features: Vinyl
- Level: First
- Area: 208
- Dimensions: 13 x 16
Living room
- Features: Carpet
- Level: First
- Area: 280
- Dimensions: 20 x 14
Heating
- Forced Air, Propane, Space Heater
Cooling
- Central Air
Appliances
- Included: Dishwasher, Range/Oven, Refrigerator, Water Heater
- Laundry: First Floor Laundry
Features
- Flooring: Carpet, Vinyl
- Windows: Bay Window(s)
- Basement: Block,Exterior Entry,Walk-Out Access
- Has fireplace: No
Interior area
- Total structure area: 3,024
- Total interior livable area: 2,268 sqft
- Finished area above ground: 1,512
- Finished area below ground: 756
Property
Parking
- Total spaces: 2
- Parking features: Attached
- Attached garage spaces: 2
Features
- Levels: One
- Stories: 1
- Patio & porch: Deck, Patio, Porch
- Waterfront features: Creek/Stream/Brook
- Body of water: Sidnaw Creek
- Frontage type: Road
- Frontage length: 1325
Lot
- Size: 23.63 Acres
- Features: Rural
Details
- Additional structures: Pole Barn, Shed(s)
- Parcel number: 31 004 005 006 00
- Zoning: 401 Residential
- Special conditions: Private,Standard
Construction
Type & style
- Home type: SingleFamily
- Architectural style: Ranch
- Property subtype: Single Family Residence
Materials
- Vinyl Siding
- Foundation: Basement
Condition
- Year built: 1992
Utilities & green energy
- Electric: Generator
- Sewer: Septic Tank
- Water: Private Well
- Utilities for property: Electricity Connected, Phone Connected, Propane, Sewer Connected, Water Connected, Hard Line Internet
Community & HOA
Community
- Subdivision: None
HOA
- Has HOA: No
Location
- Region: Sidnaw
Financial & listing details
- Price per square foot: $176/sqft
- Annual tax amount: $2,773
- Date on market: 10/26/2026
- Cumulative days on market: 8 days
- Listing agreement: Exclusive Right To Sell
- Listing terms: Cash,Conventional
Estimated market value
Not available
Estimated sales range
Not available
Not available
Price history
| Date | Event | Price |
|---|---|---|
| 10/26/2026 | Listed for sale | $399,900$176/sqft |
Source:  MiRealSource #50225942 Report a problem | ||
Public tax history
Tax history is unavailable.
Monthly payment
Est. payment
Payment breakdown
Explore the cost of this home by adjusting the details. Changes won't be saved.Climate risks
Neighborhood: 49961
Similar homes
- $345,0003 bd2 ba1.8k sqft25455 Opal Rd, Watton, MI 49970For Sale

 MLS ID #50224465, TRACY KAHKONEN, UP NORTH REALTY. MiRealSource
- $395,0003 bd2 ba1.8k sqft12264 N RANDOLPH RD, MI 49970For Sale
 MLS ID #217576, RACHEL MARTIN, REDMAN REALTY GROUP, LLC. GNMLS
- $249,0004 bd2 ba1.9k sqft11985 Highway M #38, Pelkie, MI 49958For Sale
 MLS ID #50195372, WILLIAM ROLOF, CENTURY 21 AFFILIATED. MiRealSource
- $269,0001 bd1 ba1.3k sqft2072 Ff Hwy #16, Iron River, MI 49935For Sale
 MLS ID #50186572, DALE G GORDON, NORTHERN MICHIGAN LAND BROKERS - H. MiRealSource
