Like-new 2005 home offering 3 bedrooms, 2 full baths, and 36 beautiful acres! The property features a stunning landscape with a nice variety of tree cover and plenty of room to enjoy the outdoors. Walk inside to a spacious entry and a short hallway leading to the open kitchen, dining, and living area. Vaulted ceilings and floor-to-ceiling windows bring in plenty of natural light and beautiful views of the surrounding property. Two bedrooms and a full bath are located on the main floor. Upstairs, you’ll find the primary bedroom and a full bath with a soaking tub. Spacious closets and extra storage throughout the home. The full walkout basement has high ceilings and plenty of room to finish for additional living space. You’ll also find a cool storage area, shower, and electric sauna. Outside are several storage buildings, a chicken coop, outdoor wood boiler, and a supply of wood for the winter. Two camper shacks tucked toward the back of the property make great deer blinds and add to the fun of this country property. Located between the small communities of Covington and Watton, you’ll enjoy the friendly feel of the area with summer concerts, a local steakhouse, small store, winter sledding hill, and plenty of backroads to explore. Nearby inland lakes and streams offer plenty of fishing opportunities. State of Michigan land is about 1 ½ miles away for some great hunting and trapping! This is a must-see country home that has been very well cared for and offers plenty of space both inside and out! This could be your U.P. getaway or year-round home! Please read showing instructions in Agent Remarks. ***Property is currently involved in a pending probate matter affecting title.
For sale
$345,000
25455 Opal Rd, Watton, MI 49970
3beds
1,864sqft
Single Family Residence
Built in 2005
36 Acres Lot
$270,800 Zestimate®
$185/sqft
$-- HOA
What's special
Chicken coopOutdoor wood boilerStunning landscapeElectric saunaVaulted ceilingsCool storage areaPlenty of natural light
- 18 days
- 1,173
- 123
Zillow last checked:
Listing updated:
Listed by:
TRACY KAHKONEN 906-361-0408,
UP NORTH REALTY 906-524-2211
Source: MiRealSource,MLS#: 50224465 Originating MLS: Upper Peninsula Assoc of Realtors
Facts & features
Interior
Bedrooms & bathrooms
- Bedrooms: 3
- Bathrooms: 2
- Full bathrooms: 2
- Main level bathrooms: 1
- Main level bedrooms: 2
Bedroom 1
- Features: Laminate
- Level: Main
- Area: 156
- Dimensions: 12 x 13
Bedroom 2
- Features: Laminate
- Level: Main
- Area: 156
- Dimensions: 12 x 13
Bedroom 3
- Features: Carpet
- Level: Upper
- Area: 51
- Dimensions: 17 x 3
Bathroom 1
- Level: Main
Bathroom 2
- Level: Upper
Dining room
- Features: Vinyl
- Level: Main
- Area: 140
- Dimensions: 14 x 10
Kitchen
- Features: Laminate
- Level: Main
- Area: 120
- Dimensions: 12 x 10
Living room
- Features: Vinyl
- Level: Main
- Area: 391
- Dimensions: 23 x 17
Heating
- Forced Air, Propane, Wood
Cooling
- Ceiling Fan(s)
Appliances
- Included: Range/Oven, Refrigerator, Washer, Water Heater
Features
- High Ceilings, Cathedral/Vaulted Ceiling, Spa/Sauna
- Flooring: Laminate, Carpet, Vinyl
- Windows: Window Treatments
- Basement: Block,Full,Walk-Out Access
- Number of fireplaces: 1
- Fireplace features: Living Room, Wood Burning
Interior area
- Total structure area: 3,199
- Total interior livable area: 1,864 sqft
- Finished area above ground: 1,864
- Finished area below ground: 0
Property
Parking
- Total spaces: 3
- Parking features: 3 or More Spaces
Features
- Patio & porch: Deck
- Exterior features: Balcony
- Has view: Yes
- View description: Rural View
- Waterfront features: None
- Frontage type: Road
- Frontage length: 900
Lot
- Size: 36 Acres
- Dimensions: 900 x 1320 x 1320 x 1320
- Features: Wooded, Rural
Details
- Additional structures: Shed(s), Other
- Parcel number: 00322102800
- Special conditions: Private,Standard
Construction
Type & style
- Home type: SingleFamily
- Architectural style: A-Frame
- Property subtype: Single Family Residence
Materials
- Vinyl Siding, Vinyl Trim
- Foundation: Basement
Condition
- Year built: 2005
Utilities & green energy
- Sewer: Septic Tank
- Water: Private Well
- Utilities for property: Electricity Connected, Phone Connected, Propane Tank Leased
Community & HOA
Community
- Subdivision: Na
HOA
- Has HOA: No
Location
- Region: Watton
Financial & listing details
- Price per square foot: $185/sqft
- Tax assessed value: $173,676
- Annual tax amount: $2,351
- Date on market: 10/9/2026
- Cumulative days on market: 19 days
- Listing agreement: Exclusive Right To Sell
- Listing terms: Cash,Conventional,FHA,VA Loan
- Road surface type: Gravel
Estimated market value
$270,800
$217,000 - $322,000
$1,763/mo
Price history
| Date | Event | Price |
|---|---|---|
| 10/9/2026 | Listed for sale | $345,000$185/sqft |
Source:  MiRealSource #50224465 Report a problem | ||
Public tax history
| Year | Property taxes | Tax assessment |
|---|---|---|
| 2025 | $2,268 +9% | $86,838 -9.7% |
| 2024 | $2,081 | $96,217 -2.7% |
| 2023 | -- | $98,924 +6.6% |
| 2022 | -- | $92,761 +26.2% |
| 2021 | -- | $73,489 -5.3% |
| 2020 | -- | $77,561 +6.8% |
| 2019 | -- | $72,634 +9.5% |
| 2018 | -- | $66,323 +2.1% |
| 2017 | -- | $64,959 +0.9% |
| 2016 | -- | $64,380 +0.3% |
| 2015 | -- | $64,188 +1.6% |
| 2014 | -- | $63,178 +4% |
| 2012 | -- | $60,727 +2.7% |
| 2011 | -- | $59,131 |
Find assessor info on the county website
Monthly payment
Est. payment
Payment breakdown
Explore the cost of this home by adjusting the details. Changes won't be saved.Climate risks
Neighborhood: 49970
Similar homes
- $399,9003 bd2 ba2.2k sqft13563 Main St, Sidnaw, MI 49961For Sale
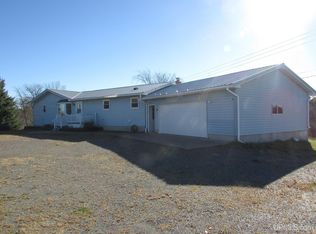
 MLS ID #50225942, WILLIAM ROLOF, CENTURY 21 AFFILIATED. MiRealSource
- $395,0003 bd2 ba1.8k sqft12264 N RANDOLPH RD, MI 49970For Sale
 MLS ID #217576, RACHEL MARTIN, REDMAN REALTY GROUP, LLC. GNMLS
- $344,9003 bd1 ba1.2k sqft21745 Birch Dr, Michigamme, MI 49861For Sale
 MLS ID #50223802, CRAIG HEINONEN, COLDWELL BANKER SCHMIDT REALTORS. MiRealSource
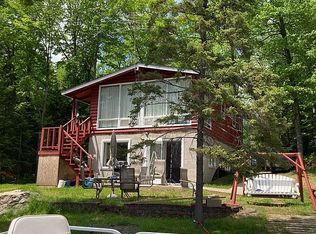
- $350,0003 bd2 ba1.2k sqft21492 N Shore Dr, Michigamme, MI 49861For Sale By Owner
- $379,9004 bd2 ba1.5k sqft1017 Us Highway 41 Hwy S, Baraga, MI 49908For SaleMLS ID #50221648, KEVIN PATANA, KELLER WILLIAMS FIRST UP. MiRealSource
- $249,9002 bd1 ba1.1k sqft17811 Lee Rd, Lanse, MI 49946For SaleMLS ID #50223793, BRADLEY ARGALL, RE/MAX 1ST REALTY. MiRealSource
- $195,0003 bd3 ba1.9k sqft16237 McGillan St, Baraga, MI 49908For SaleMLS ID #50216592, ANNIE FISH, UP NORTH REALTY. MiRealSource
- $215,0003 bd1 ba1.6k sqft25048 George Lake Rd, Michigamme, MI 49861For SaleMLS ID #50208943, CARRIE HARVALA, SELECT REALTY. MiRealSource
- $289,9003 bd1 ba1.2k sqft112 Pine St, Baraga, MI 49908For SaleMLS ID #50222676, WILLIAM ROLOF, CENTURY 21 AFFILIATED. MiRealSource
- $249,0004 bd2 ba1.9k sqft11985 Highway M #38, Pelkie, MI 49958For SaleMLS ID #50195372, WILLIAM ROLOF, CENTURY 21 AFFILIATED. MiRealSource
- $175,0003 bd1 ba1.6k sqft508 Bowling Ave, Baraga, MI 49908For SaleMLS ID #50224600, ANNIE FISH, UP NORTH REALTY. MiRealSource
- $199,0002 bd1 ba1k sqft204 S 5th St, Baraga, MI 49908For SaleMLS ID #50215462, WILLIAM ROLOF, CENTURY 21 AFFILIATED. MiRealSource
- $194,5003 bd1 ba1.5k sqft404 Bowling Ave, Baraga, MI 49908For SaleMLS ID #50208102, WILLIAM ROLOF, CENTURY 21 AFFILIATED. MiRealSource
- $511,6003 bd2 ba1.8k sqft105 N Front St Unit 4, Lanse, MI 49946New ConstructionMLS ID #50210861, FRAN SEVEGNEY, RE/MAX 1ST REALTY. MiRealSource
- $511,6003 bd2 ba1.8k sqft105 N Front St Unit 5, Lanse, MI 49946New ConstructionMLS ID #50210860, FRAN SEVEGNEY, RE/MAX 1ST REALTY. MiRealSource
- $496,2502 bd2 ba1.5k sqft105 N Front St Unit 6, Lanse, MI 49946New ConstructionMLS ID #50210871, FRAN SEVEGNEY, RE/MAX 1ST REALTY. MiRealSource
- $511,6002 bd2 ba1.5k sqft105 N Front St Unit 7, Lanse, MI 49946New ConstructionMLS ID #50210874, FRAN SEVEGNEY, RE/MAX 1ST REALTY. MiRealSource
- $497,2002 bd2 ba1.5k sqft105 N Front St Unit 3, Lanse, MI 49946New ConstructionMLS ID #50210873, FRAN SEVEGNEY, RE/MAX 1ST REALTY. MiRealSource
- $500,4602 bd2 ba1.5k sqft105 N Front St Unit 2, Lanse, MI 49946New ConstructionMLS ID #50210872, FRAN SEVEGNEY, RE/MAX 1ST REALTY. MiRealSource
