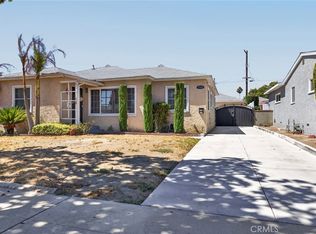
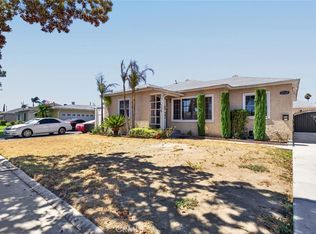
Located in the heart of Arleta, this versatile single-story residence offers a rare opportunity for large families or multi-generational living. Boasting approximately 1,592 square feet, the home features a flexible floor plan currently configured as a spacious family room with 3 bedrooms and two bathrooms, providing plenty of potential to accommodate a variety of living arrangements and lifestyle needs.
The fully fenced and gated property offers privacy and functionality, with both front and rear patios ideal for outdoor entertaining, weekend BBQs, or relaxing with family and friends. A two-car garage and generous driveway provide ample parking.
Conveniently situated near the I-5 freeway and a variety of local amenities, this property combines flexibility, privacy, and convenience in a desirable Arleta location. A unique opportunity for buyers seeking space and versatility in a single-story home.
Pending
Listed by: Southern Oaks Realty • Jeffrey Eisenberg • Contact: 661-904-5989
$725,000
13563 Montague St, Pacoima, CA 91331
3beds
1,529sqft
Single Family Residence
Built in 1952
6,051 Square Feet Lot
$737,000 Zestimate®
$474/sqft
$-- HOA
What's special
- 8 days
- 24
- 2
Likely to sell faster than
Zillow last checked:
Listing updated:
Listed by:
Jeffrey Eisenberg DRE #01458657 661-904-5989,
Southern Oaks Realty
Source: CRMLS,MLS#: SR26186265 Originating MLS: California Regional MLS
Originating MLS: California Regional MLSFacts & features
Interior
Bedrooms & bathrooms
- Bedrooms: 3
- Bathrooms: 2
- Full bathrooms: 2
- Main level bathrooms: 2
- Main level bedrooms: 3
Rooms
- Room types: Bonus Room, Bedroom
Bedroom
- Features: All Bedrooms Down
Bathroom
- Features: Bathroom Exhaust Fan, Bathtub, Dual Sinks, Separate Shower, Tile Counters, Tub Shower, Walk-In Shower
Kitchen
- Features: Tile Counters
Heating
- Central, Natural Gas
Cooling
- Central Air, Gas
Appliances
- Included: Dishwasher, Disposal, Gas Water Heater, Microwave, Vented Exhaust Fan, Water To Refrigerator, Water Heater
- Laundry: Washer Hookup, Gas Dryer Hookup, In Kitchen
Features
- Ceiling Fan(s), Crown Molding, Pantry, Recessed Lighting, Tile Counters, All Bedrooms Down
- Windows: Blinds, Screens
- Has fireplace: No
- Fireplace features: None
- Common walls with other units/homes: 2+ Common Walls
Interior area
- Total interior livable area: 1,529 sqft
Video & virtual tour
Property
Parking
- Total spaces: 2
- Parking features: Concrete, Door-Multi, Direct Access, Driveway, Garage Faces Front, Garage
- Attached garage spaces: 2
Accessibility
- Accessibility features: None
Features
- Levels: One
- Stories: 1
- Entry location: Ground
- Patio & porch: None
- Pool features: None
- Spa features: None
- Fencing: Block
Lot
- Size: 6,051 Square Feet
- Features: 0-1 Unit/Acre, Lawn, Sprinklers None, Street Level
Details
- Parcel number: 2625031029
- Special conditions: Standard
Construction
Type & style
- Home type: SingleFamily
- Architectural style: Traditional
- Property subtype: Single Family Residence
- Attached to another structure: Yes
Materials
- Copper Plumbing
- Foundation: Raised, Slab
- Roof: Composition
Condition
- Repairs Cosmetic
- New construction: No
- Year built: 1952
Utilities & green energy
- Electric: Electricity - On Property
- Sewer: Public Sewer
- Water: Public
- Utilities for property: Electricity Available, Natural Gas Available, Phone Available, Sewer Connected, Water Connected
Community & HOA
Community
- Features: Curbs, Street Lights, Suburban, Sidewalks, Valley
- Security: Carbon Monoxide Detector(s), Smoke Detector(s)
Location
- Region: Pacoima
Financial & listing details
- Price per square foot: $474/sqft
- Tax assessed value: $73,186
- Date on market: 8/28/2026
- Cumulative days on market: 8 days
- Listing terms: Cash to Existing Loan,FHA
- Road surface type: Paved
Estimated market value
$737,000
$700,000 - $774,000
$3,937/mo
Price history
| Date | Event | Price |
|---|---|---|
| 9/8/2026 | Pending sale | $725,000$474/sqft |
Source:  CRMLS #SR26186265 Report a problem CRMLS #SR26186265 Report a problem | ||
| 9/4/2026 | Contingent | $725,000$474/sqft |
Source: CRMLS #SR26186265 Report a problem | ||
| 8/28/2026 | Listed for sale | $725,000$474/sqft |
Source: CRMLS #SR26186265 Report a problem | ||
Public tax history
| Year | Property taxes | Tax assessment |
|---|---|---|
| 2026 | -- | $73,186 +2% |
| 2025 | $1,249 +4% | $71,762 +2% |
| 2024 | $1,201 +1.4% | $70,356 +2% |
| 2023 | $1,184 +4% | $68,977 +2% |
| 2022 | $1,139 +1.8% | $67,625 +2% |
| 2021 | $1,118 -0.5% | $66,300 +1% |
| 2020 | $1,123 | $65,621 +2% |
| 2019 | $1,123 +14.1% | $64,335 +2% |
| 2018 | $984 | $63,074 +2% |
| 2017 | $984 +2.1% | $61,838 +2% |
| 2016 | $964 +4.1% | $60,626 +1.5% |
| 2015 | $926 -0.2% | $59,717 +2% |
| 2014 | $928 | $58,548 +2.5% |
| 2012 | -- | $57,142 +2% |
| 2011 | -- | $56,022 +0.8% |
| 2010 | -- | $55,604 -0.2% |
| 2009 | -- | $55,737 +2% |
| 2008 | -- | $54,645 +2% |
| 2007 | -- | $53,574 +2% |
| 2006 | -- | $52,525 |
| 2005 | -- | $52,525 +4% |
| 2004 | -- | $50,487 +1.9% |
| 2003 | -- | $49,563 +2% |
| 2002 | -- | $48,592 +4% |
| 2000 | -- | $46,708 |
Find assessor info on the county website
Monthly payment
Est. payment
Payment breakdown
Explore the cost of this home by adjusting the details. Changes won't be saved.Climate risks
Neighborhood: Arleta

Similar homes
- $775,0003 bd2 ba1.5k sqft13500 Pierce St, Pacoima, CA 91331For Sale
 MLS ID #PW26216679, Diego Clavel, Real Broker. CRMLS
 - $734,9983 bd1 ba1.3k sqft13532 Pierce St, Pacoima, CA 91331For Sale
 MLS ID #SR26220842, Andrew Welch, Compass. CRMLS
 - $780,0003 bd2 ba1.5k sqft8636 Ranchito Ave, Panorama City, CA 91402For Sale
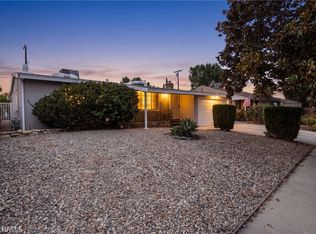 MLS ID #SR26162830, Pamela Rondini, Keller Williams VIP Properties. CRMLS
 - $775,0003 bd2 ba1.4k sqft10639 Saloma Ave, Mission Hills, CA 91345For Sale
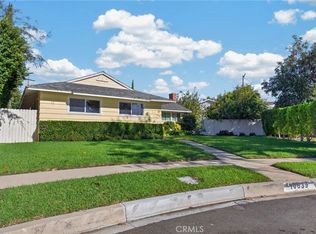 MLS ID #SR26217436, Rodney Gonzalez, Park Regency Realty. CRMLS
Local buyer's agents are ready to help
