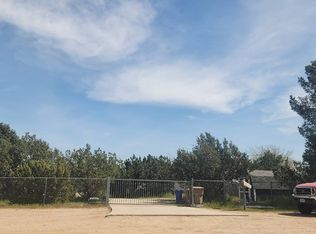
Bring your dreams with you to this beloved home in a quiet and upcoming neighborhood. Location: Oak Hills on over 2 acres and paved road. Location: Two minutes from Hwy 15. Location: Impeccably maintained and great upgrades; fenced and cross fenced, three car garage, tile roof, storage container on property, mailbox in front, natural gas service, county water, and septic. Land buffers the house for ultimate privacy. Mature trees yet desert arid landscaping, circular driveway and large areas of concrete to keep the dust down. Master suite has outdoor deck area surrounded by a privacy fence that also acts as a windbreak to head off those sundowner winds. Exterior and interior paint refreshed. Note: Assessor says four bedrooms, the fourth was opened up and is a separate room open to the living room. There are plantation shutters to keep the heat out and provide privacy. Take a look at this beauty, spread out, enjoy all your hobbies, bring your animals and store anything your heart desires.
For sale
Listed by: Hamilton Landon Real Estate • Sandra Mahaffey • Contact: 7608616575
$615,000
13565 Farmington St, Oak Hills, CA 92344
4beds
2,134sqft
:
Get pre-qualified$4,107/mo
Single Family Residence
Built in 2005
2.29 Acres Lot
$613,600 Zestimate®
$288/sqft
$-- HOA
What's special
- 10 days |
- 591 |
- 42 |
Likely to sell faster than
Zillow last checked:
Listing updated:
Listed by:
Sandra Mahaffey DRE #01142428 7608616575,
Hamilton Landon Real Estate
Source: CRMLS,MLS#: HD26152116 Originating MLS: California Regional MLS
Originating MLS: California Regional MLSFacts & features
Interior
Bedrooms & bathrooms
- Bedrooms: 4
- Bathrooms: 2
- Full bathrooms: 2
- Main level bathrooms: 2
- Main level bedrooms: 4
Rooms
- Room types: Bedroom, Den, Foyer, Kitchen, Laundry, Living Room, Primary Bedroom, Dining Room
Primary bedroom
- Features: Main Level Primary
Bedroom
- Features: All Bedrooms Down
Bathroom
- Features: Bathtub, Closet, Dual Sinks, Separate Shower, Tub Shower, Walk-In Shower
Kitchen
- Features: Kitchen/Family Room Combo, Kitchenette, Tile Counters, Walk-In Pantry
Heating
- Central
Cooling
- Central Air
Appliances
- Included: Built-In Range, Dishwasher, Gas Cooktop, Disposal, Gas Oven, Gas Water Heater, Microwave, Range Hood, Vented Exhaust Fan
- Laundry: Laundry Room
Features
- Breakfast Bar, Breakfast Area, Ceiling Fan(s), Crown Molding, Cathedral Ceiling(s), Coffered Ceiling(s), Separate/Formal Dining Room, High Ceilings, Pantry, Recessed Lighting, Storage, Sunken Living Room, Tile Counters, Unfurnished, All Bedrooms Down, Entrance Foyer, Main Level Primary
- Flooring: Carpet, Laminate, Tile
- Windows: Bay Window(s), Double Pane Windows, Plantation Shutters, Screens
- Has fireplace: Yes
- Fireplace features: Family Room, Gas Starter
- Common walls with other units/homes: No Common Walls
Interior area
- Total interior livable area: 2,134 sqft
Property
Parking
- Total spaces: 3
- Parking features: Circular Driveway, Concrete, Door-Multi, Direct Access, Driveway, Garage, Paved, RV Access/Parking, Garage Faces Side
- Attached garage spaces: 3
Features
- Levels: One
- Stories: 1
- Entry location: 1
- Patio & porch: Rear Porch, Covered, Front Porch, Patio
- Pool features: None
- Spa features: None
- Fencing: Cross Fenced
- Has view: Yes
- View description: Desert, Hills, Mountain(s)
Lot
- Size: 2.29 Acres
- Features: 2-5 Units/Acre, Back Yard, Desert Back, Desert Front, Horse Property, Landscaped, Level, Paved, Rectangular Lot, Sprinklers None
Details
- Additional structures: Outbuilding, Shed(s), Storage, Corral(s)
- Parcel number: 0357441040000
- Special conditions: Standard
- Horses can be raised: Yes
Construction
Type & style
- Home type: SingleFamily
- Architectural style: Ranch,Spanish
- Property subtype: Single Family Residence
Materials
- Stucco, Copper Plumbing
- Foundation: Permanent, Slab
- Roof: Spanish Tile
Condition
- New construction: No
- Year built: 2005
Utilities & green energy
- Electric: 220 Volts in Laundry
- Sewer: Septic Tank
- Water: Public
- Utilities for property: Electricity Connected, Natural Gas Available, Phone Available, Water Available
Community & HOA
Community
- Features: Biking, Rural
Location
- Region: Oak Hills
Financial & listing details
- Price per square foot: $288/sqft
- Tax assessed value: $288,986
- Annual tax amount: $3,445
- Date on market: 7/15/2026
- Cumulative days on market: 10 days
- Listing terms: Cash to New Loan,Conventional,FHA
- Inclusions: Washer dryer, refrigerator
- Road surface type: Paved
Estimated market value
$613,600
$583,000 - $644,000
$3,064/mo
Price history
| Date | Event | Price |
|---|---|---|
| 7/15/2026 | Listed for sale | $615,000+147%$288/sqft |
Source:  CRMLS #HD26152116 Report a problem CRMLS #HD26152116 Report a problem | ||
| 7/27/2016 | Sold | $249,000+25.1%$117/sqft |
Source: Public Record Report a problem | ||
| 11/8/2010 | Sold | $199,000-25.7%$93/sqft |
Source: Public Record Report a problem | ||
| 7/22/2005 | Sold | $268,000$126/sqft |
Source: Public Record Report a problem | ||
Public tax history
| Year | Property taxes | Tax assessment |
|---|---|---|
| 2025 | $3,445 +2.3% | $288,986 +2% |
| 2024 | $3,367 +1.2% | $283,320 +2% |
| 2023 | $3,327 +2.4% | $277,765 +2% |
| 2022 | $3,250 +1.9% | $272,319 +2% |
| 2021 | $3,190 +1.3% | $266,979 +1% |
| 2020 | $3,150 +2% | $264,241 +2% |
| 2019 | $3,089 -3.9% | $259,060 +2% |
| 2018 | $3,214 +13.8% | $253,980 +2% |
| 2017 | $2,825 | $249,000 +15.6% |
| 2016 | $2,825 +15.3% | $215,370 +1.5% |
| 2015 | $2,451 +1.3% | $212,135 +2% |
| 2014 | $2,421 | $207,980 +0.5% |
| 2013 | -- | $207,040 +2% |
| 2012 | -- | $202,980 +2% |
| 2011 | -- | $199,000 -15.3% |
| 2010 | -- | $235,000 -12% |
| 2009 | -- | $267,000 -36.6% |
| 2008 | -- | $421,362 +2% |
| 2007 | -- | $413,100 +2% |
| 2006 | -- | $405,000 +4471.6% |
| 2002 | -- | $8,859 |
Find assessor info on the county website
Monthly payment
Est. payment
Payment breakdown
Explore the cost of this home by adjusting the details. Changes won't be saved.Climate risks
Neighborhood: 92344
Nearby schools
GreatSchools rating
- 7/10Mesquite Trails Elementary SchoolGrades: K-6Distance: 1.6 mi
- 3/10Cedar Middle SchoolGrades: 7-8Distance: 2 mi
- 6/10Oak Hills High SchoolGrades: 9-12Distance: 1.3 mi
- $753,5004 bd3 ba3.1k sqft13555 Farmington St, Oak Hills, CA 92344Off Market
- $798,0006 bd4 ba3.9k sqft13505 Farmington St, Oak Hills, CA 92344Off Market

- $940,5004 bd4 ba4.1k sqft13615 Farmington St, Oak Hills, CA 92344Off Market

- $740,0005 bd3 ba3k sqft13550 Greenwood St, Oak Hills, CA 92344Sold

- $716,8004 bd3 ba3.1k sqft13485 Farmington St, Oak Hills, CA 92344Off Market
- $625,4802.27 Acres7075 Mesa Ave, Oak Hills, CA 92344Off Market
- $155,0002.27 AcresCromdale St, Hesperia, CA 92344Sold
- $122,0392.27 AcresCromdale St, Hesperia, CA 92344Off Market
A local agent can set up tours, give advice and negotiate with sellers.
Similar homes
- $725,0004 bd2 ba2.3k sqft6977 Kourie Way, Oak Hills, CA 92344For Sale
 MLS ID #CV26160361, Samson Debebe, SD Real Estate Services. CRMLS
 - $--4 bd5 ba2.7k sqft7231 Kuki St, Oak Hills, CA 92344Auction
 Auction.com 2
 - $699,9503 bd2 ba2.2k sqft12076 Musgrave Rd, Oak Hills, CA 92344For Sale
 MLS ID #HD26155525, Carlos Avila, Carlos Avila, Broker. CRMLS
 - $740,0003 bd2 ba2.4k sqft6738 Tamarisk Rd, Oak Hills, CA 92344For Sale
 MLS ID #HD26152194, Zoe Brunett, Z Realty. CRMLS
 - $678,0004 bd2 ba2.4k sqft8026 Primrose Ave, Oak Hills, CA 92344For SaleMLS ID #HD26102872, Wendy Ramirez, Excellence RE Real Estate. CRMLS
- $639,0003 bd3 ba2.6k sqft12830 Cedar St, Oak Hills, CA 92344For SaleMLS ID #HD26069160, Richard Bounce, Richard Bounce, Broker. CRMLS
- $725,0004 bd3 ba3.1k sqft14201 Rodeo St, Hesperia, CA 92344For SaleMLS ID #HD26127130, Linda Pennington, eXp Realty of Southern Califor. CRMLS
- $559,9995 bd4 ba3k sqft13222 Placentia St, Hesperia, CA 92344For SaleMLS ID #CV26146293, Rochelle Raquel, CENTURY 21 PRIMETIME REALTORS. CRMLS
- $--3 bd2 ba2.8k sqft12919 Susanville St, Hesperia, CA 92344AuctionServiceLink Auction
- $484,9004 bd2 ba1.9k sqft9116 Cloud View Ave, Hesperia, CA 92344For SaleMLS ID #HD26161518, Kristin Rege, Realty ONE Group Empire. CRMLS
- $549,9993 bd2 ba1.6k sqft8170 Coyote Trl, Oak Hills, CA 92344For SaleMLS ID #SR26063315, Carnell Rodgers, Carnell Rodgers. CRMLS
- $495,0004 bd3 ba2.2k sqft13680 Summit View St, Hesperia, CA 92344For SaleMLS ID #WS26158990, Kimberly Tsui, Kimberly Paige Tsui, Broker. CRMLS
- $689,8884 bd3 ba2.9k sqft8828 Vincent Dr, Oak Hills, CA 92344For SaleMLS ID #CV26083966, RICHARD GOMEZ, GIVE2GIVE REALTY. CRMLS
- $725,0003 bd3 ba2.5k sqft5773 Merito St, Oak Hills, CA 92344For SaleMLS ID #CV26136971, Leticia Sotomayor, Real Brokerage Technologies, Inc. CRMLS
- $649,0003 bd3 ba2.3k sqft8585 Hickory Rd, Hesperia, CA 92345For SaleMLS ID #CV26086661, Tito Johnson, HOME HAVEN REALTY GROUP. CRMLS
- $573,0003 bd3 ba2k sqft11020 Lantry Ln, Oak Hills, CA 92344For SaleMLS ID #TR26097547, Young Lee, New Star Realty & Inv.. CRMLS
- $650,0003 bd3 ba2.3k sqft6761 Lurelane Ave, Hesperia, CA 92345For SaleMLS ID #HD26157035, Isabel Hernandez, IH Real Estate, Inc. CRMLS
- $584,9006 bd4 ba2k sqft6791 Redwood Ave, Hesperia, CA 92345For SaleMLS ID #HD26102694, Tammi Hallinan, Give2Give Realty. CRMLS
- $540,0003 bd2 ba2.2k sqft9048 Guadalupe Ave, Oak Hills, CA 92344For SaleMLS ID #IV26145137, EVETTE VILLEGAS, EXP REALTY OF SOUTHERN CALIFORNIA INC.. CRMLS
- $569,0005 bd3 ba2.9k sqft13140 Monrovia St, Hesperia, CA 92344For SaleMLS ID #PW26148145, William Lenocker, eXp Realty of California Inc. CRMLS
Local buyer's agents are ready to help
