Quiet Private Luxury! The quality in this home is unmatched, no detail spared in this 3-4 bedroom 2.5 bath home. This chef's kitchen will wow you featuring natural quartzite stone countertops, custom floor to ceiling Omega inset cabinets and drawers. High end copper farmhouse sink and copper range hood with 1200CFM blower. This elegant kitchen is equipped with a walk-in-pantry, touch operated kitchen faucet with a water purifying system. The octagonal shaped dining area features white wainscot and plantation shutters that open wide to a view of your own private garden . This home has Milgard E-rated windows throughout covered with Plantation Shutters giving you a nice clean look. The living room features a coffered ceiling and a pellet stove that will keep you warm all winter long. Primary Bedroom with it's on-suite is your own private retreat... double enameled cast iron sink vanity. Marble vanity countertop. Walk-in shower with marble wall and flooring. Two person corner jetted bath with 8-jet whirlpool tub. Built in cedar 6 person Dry Sauna. Massive walk-in-closet with cedar touches for elegance. Ceramic/Porcelain wood-look flooring tiles throughout the home, crown molding, 2x6 interior and exterior walls with double insulation, usb charging outlets, 2 tankless water heaters, Eagle concrete tile roofing, Iron security doors, vinyl privacy fencing around entire property is just some of the upgrades build into this home. The love poured into this home continues as you walk outside, the front yard is a gardeners dream, filled with a varieties of flowers and foliage, including roses of all kinds, crape mrytle, jasmine, morning glories and so much more. The backyard filled with fruit baring trees and vines, apple trees, jujubes, olive tree, raspberries, strawberries, blackberries, lemongrass, pomegranates and so so much more. Rear covered patio with gas hookup with 35 feet of concrete pad extending past the covered patio. Concrete walkways and driveways surrounding the entire home. This property is ready for your toys, build an outside juccuzi, playground, BBQ or whatever you like. Automatic commercial grade irrigation systems are installed in the front and backyards. Owners did not hold back in building this custom home that is ready for you and your family. This is all set in a 1/2 acre lot in a quiet neighborhood near private Hesperia private airport, perfect for all aviation enthusiast. Call now for your private tour.
For sale
Listed by: IH Real Estate, Inc • Isabel Hernandez • Contact: isabels.re4u@gmail.com
$650,000
6761 Lurelane Ave, Hesperia, CA 92345
3beds
2,338sqft
Single Family Residence
Built in 2018
0.41 Acres Lot
$646,200 Zestimate®
$278/sqft
$-- HOA
What's special
- 54 days
- 314
- 23
Zillow last checked:
Listing updated:
Listed by:
Isabel Hernandez DRE #01991992 isabels.re4u@gmail.com,
IH Real Estate, Inc,
Co-Listing Agent: Patricia Burrack DRE #01941416,
SCA Real Estate
Source: CRMLS,MLS#: HD26157035 Originating MLS: California Regional MLS
Originating MLS: California Regional MLSFacts & features
Interior
Bedrooms & bathrooms
- Bedrooms: 3
- Bathrooms: 3
- Full bathrooms: 2
- 1/2 bathrooms: 1
- Main level bathrooms: 3
- Main level bedrooms: 4
Rooms
- Room types: Bonus Room, Bedroom, Family Room, Kitchen, Laundry, Primary Bathroom, Primary Bedroom, Office, Other, Pantry, Sauna
Primary bedroom
- Features: Primary Suite
Bedroom
- Features: Bedroom on Main Level
Bathroom
- Features: Bathtub, Closet, Dual Sinks, Enclosed Toilet, Full Bath on Main Level, Jetted Tub, Quartz Counters, Separate Shower, Walk-In Shower
Kitchen
- Features: Kitchen Island, Kitchen/Family Room Combo, Quartz Counters, Stone Counters, Self-closing Cabinet Doors, Self-closing Drawers, Walk-In Pantry
Pantry
- Features: Walk-In Pantry
Heating
- Central
Cooling
- Central Air
Appliances
- Included: Dishwasher, Gas Cooktop, Gas Oven, Range Hood, Tankless Water Heater, Water Purifier
- Laundry: Inside, Laundry Room
Features
- Breakfast Bar, Breakfast Area, Crown Molding, Coffered Ceiling(s), Eat-in Kitchen, Pantry, Paneling/Wainscoting, Quartz Counters, Stone Counters, Unfurnished, All Bedrooms Down, Bedroom on Main Level, Primary Suite, Walk-In Pantry, Walk-In Closet(s)
- Flooring: Tile
- Windows: Double Pane Windows, Plantation Shutters
- Has fireplace: Yes
- Fireplace features: Family Room, Pellet Stove
- Common walls with other units/homes: No Common Walls
Interior area
- Total interior livable area: 2,338 sqft
Property
Parking
- Total spaces: 9
- Parking features: Circular Driveway, Direct Access, Driveway Level, Garage Faces Front, Garage, Gated, Private, RV Access/Parking, One Space
- Attached garage spaces: 3
- Uncovered spaces: 6
Accessibility
- Accessibility features: No Stairs, Accessible Doors
Features
- Levels: One
- Stories: 1
- Entry location: West
- Patio & porch: Rear Porch, Concrete, Covered, Front Porch, Open, Patio
- Pool features: None
- Has spa: Yes
- Spa features: Bath, Private
- Fencing: Electric,Vinyl
Lot
- Size: 0.41 Acres
- Features: 0-1 Unit/Acre, Back Yard, Drip Irrigation/Bubblers, Front Yard, Garden, Sprinklers In Rear, Sprinklers In Front, Landscaped, Sprinklers Timer, Sprinkler System, Yard
Details
- Additional structures: Sauna Private
- Parcel number: 0397124160000
- Special conditions: Standard,Trust
Construction
Type & style
- Home type: SingleFamily
- Property subtype: Single Family Residence
Materials
- Roof: Concrete,Tile
Condition
- New construction: No
- Year built: 2018
Utilities & green energy
- Electric: 220 Volts in Kitchen
- Sewer: Septic Type Unknown
- Water: Public
- Utilities for property: Electricity Available, Natural Gas Available, Water Available
Community & HOA
Community
- Features: Rural, Suburban, Urban
Location
- Region: Hesperia
Financial & listing details
- Price per square foot: $278/sqft
- Tax assessed value: $415,545
- Date on market: 7/18/2026
- Cumulative days on market: 54 days
- Listing terms: Cash,Conventional,FHA,Submit,VA Loan
Estimated market value
$646,200
$614,000 - $679,000
$2,996/mo
Price history
| Date | Event | Price |
|---|---|---|
| 7/19/2026 | Listed for sale | $650,000+1001.7%$278/sqft |
Source:  CRMLS #HD26157035 Report a problem CRMLS #HD26157035 Report a problem | ||
| 1/1/2018 | Listing removed | $59,000$25/sqft |
Source: Tarbell Realtors, Anaheim #485894 Report a problem | ||
| 1/1/2018 | Listed for sale | $59,000$25/sqft |
Source: Tarbell Realtors, Anaheim #485894 Report a problem | ||
| 12/9/2017 | Pending sale | $59,000$25/sqft |
Source: Tarbell Realtors, Anaheim #485894 Report a problem | ||
| 12/9/2017 | Listed for sale | $59,000+7.3%$25/sqft |
Source: Tarbell Realtors, Anaheim #485894 Report a problem | ||
| 10/31/2017 | Sold | $55,000+897.6%$24/sqft |
Source: Public Record Report a problem | ||
| 6/29/2011 | Sold | $5,513$2/sqft |
Source: Public Record Report a problem | ||
Public tax history
| Year | Property taxes | Tax assessment |
|---|---|---|
| 2026 | -- | $415,545 +2% |
| 2025 | $4,443 +2.4% | $407,398 +2% |
| 2024 | $4,340 +1.1% | $399,410 +2% |
| 2023 | $4,291 +2.4% | $391,579 +2% |
| 2022 | $4,190 +4.1% | $383,901 +6.1% |
| 2021 | $4,026 +2.1% | $361,832 +1% |
| 2020 | $3,944 +2.1% | $358,122 +538.4% |
| 2019 | $3,861 +465.8% | $56,100 +176.8% |
| 2018 | $682 +156.3% | $20,268 +2% |
| 2017 | $266 | $19,871 +2% |
| 2016 | $266 +2% | $19,481 +1.5% |
| 2015 | $261 +1.2% | $19,188 +2% |
| 2014 | $258 | $18,812 +485.9% |
| 2001 | -- | $3,211 +2% |
| 2000 | -- | $3,148 |
Find assessor info on the county website
Monthly payment
Est. payment
Payment breakdown
Explore the cost of this home by adjusting the details. Changes won't be saved.Climate risks
Neighborhood: 92345

Similar homes
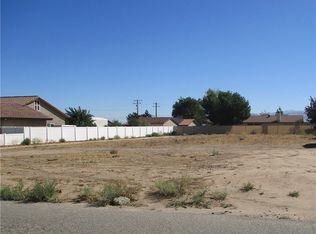
- $699,9994 bd3 ba2.1k sqft7636 Oxford Ave, Hesperia, CA 92345For Sale
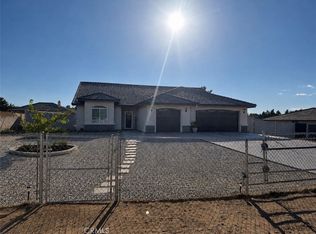 MLS ID #HD26174308, Edward Valenzuela, Performance Realty. CRMLS
 - $639,9993 bd2 ba1.9k sqft18155 Dunkirk St, Hesperia, CA 92345For Sale
 MLS ID #CV26181570, Alana Suarez, REALTY ONE GROUP EMPIRE. CRMLS
 - $750,0004 bd3 ba2.8k sqft16783 Crockett Ave, Hesperia, CA 92345For Sale
 MLS ID #HD26172671, Esperanza Garcia, Coldwell Banker Home Source. CRMLS
 - $589,0004 bd3 ba2k sqft17542 Buckthorn Ave, Hesperia, CA 92345For Sale
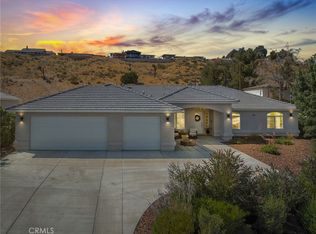 MLS ID #HD26131304, Robyn Morgan, Coldwell Banker Home Source. CRMLS
Local buyer's agents are ready to help
