Well maintained 2 bed, 1 bath home in Glenside! Home features a full 2 stall garage, fenced in back yard, partially finished basement and composite deck. Woods located behind the property round out the peaceful setting. Conveniently located near highways, shopping and just a short drive to Lake Michigan. Come check to out to experience everything Glenside has to offer!
Pending
$199,500
1357 Montague Ave, Muskegon, MI 49441
2beds
1,508sqft
:
Get pre-qualified$1,506/mo
Single Family Residence
Built in 1942
5,662 Square Feet Lot
$193,100 Zestimate®
$132/sqft
$-- HOA
What's special
Partially finished basementComposite deck
- 5 days |
- 1,110 |
- 87 |
Zillow last checked:
Listing updated:
Listed by:
Benjamin DeMuro 231-730-0712,
RE/MAX West 231-733-1236
Source: MichRIC,MLS#: 26037222
Facts & features
Interior
Bedrooms & bathrooms
- Bedrooms: 2
- Bathrooms: 1
- Full bathrooms: 1
- Main level bedrooms: 2
Primary bedroom
- Level: Main
- Area: 132
- Dimensions: 11.00 x 12.00
Bedroom 2
- Level: Main
- Area: 99
- Dimensions: 9.00 x 11.00
Dining area
- Level: Main
- Area: 78
- Dimensions: 6.00 x 13.00
Kitchen
- Level: Main
- Area: 84
- Dimensions: 7.00 x 12.00
Living room
- Level: Main
- Area: 187
- Dimensions: 11.00 x 17.00
Heating
- Forced Air
Cooling
- Central Air
Appliances
- Included: Dishwasher, Dryer, Microwave, Range, Refrigerator, Washer
- Laundry: In Basement
Features
- Flooring: Ceramic Tile, Wood
- Windows: Replacement
- Basement: Full
- Has fireplace: No
Interior area
- Total structure area: 779
- Total interior livable area: 1,508 sqft
- Finished area below ground: 729
Video & virtual tour
Property
Parking
- Total spaces: 2
- Parking features: Detached
- Garage spaces: 2
Features
- Stories: 1
Lot
- Size: 5,662 Square Feet
- Dimensions: 55 x 100
- Features: Sidewalk, Shrubs/Hedges
Details
- Additional structures: Shed(s)
- Parcel number: 24382029000800
- Zoning description: R1
Construction
Type & style
- Home type: SingleFamily
- Architectural style: Ranch,Traditional
- Property subtype: Single Family Residence
Materials
- Aluminum Siding, Brick
- Roof: Composition
Condition
- New construction: No
- Year built: 1942
Utilities & green energy
- Sewer: Public Sewer
- Water: Public
- Utilities for property: Natural Gas Available, Electricity Available, Cable Available, Natural Gas Connected, Cable Connected
Community & HOA
Location
- Region: Muskegon
Financial & listing details
- Price per square foot: $132/sqft
- Tax assessed value: $43,037
- Annual tax amount: $1,830
- Date on market: 7/20/2026
- Listing terms: Cash,FHA,VA Loan,MSHDA,Conventional
- Electric utility on property: Yes
- Road surface type: Paved
Estimated market value
$193,100
$183,000 - $203,000
$1,680/mo
Price history
| Date | Event | Price |
|---|---|---|
| 7/23/2026 | Pending sale | $199,500$132/sqft |
Source:  MichRIC #26037222 Report a problem MichRIC #26037222 Report a problem | ||
| 7/20/2026 | Listed for sale | $199,500+154.1%$132/sqft |
Source: MichRIC #26037222 Report a problem | ||
| 11/4/2008 | Sold | $78,500-10.5%$52/sqft |
Source:  Realcomp II #71002829363 Report a problem Realcomp II #71002829363 Report a problem | ||
| 10/6/2006 | Sold | $87,750$58/sqft |
Source: Realcomp II #71002628177 Report a problem | ||
Public tax history
| Year | Property taxes | Tax assessment |
|---|---|---|
| 2025 | $1,797 +2.7% | $85,000 +15% |
| 2024 | $1,750 +4.2% | $73,900 +14.9% |
| 2023 | $1,679 | $64,300 +15% |
| 2022 | -- | $55,900 +13.2% |
| 2021 | $1,600 | $49,400 +0.4% |
| 2020 | $1,600 +342.4% | $49,200 +547.4% |
| 2018 | $362 | $7,600 -78.1% |
| 2017 | -- | $34,700 +7.1% |
| 2016 | -- | $32,400 +3.5% |
| 2015 | -- | $31,300 +1.6% |
| 2014 | -- | $30,800 +4.8% |
| 2013 | $345 | $29,400 +2.4% |
| 2012 | -- | $28,700 -24.1% |
| 2011 | -- | $37,800 |
| 2010 | -- | $37,800 -4.8% |
| 2009 | -- | $39,700 -8.3% |
| 2008 | -- | $43,300 +9.3% |
| 2007 | -- | $39,600 |
| 2006 | -- | $39,600 +2.9% |
| 2005 | -- | $38,500 +19.6% |
| 2004 | -- | $32,200 |
| 2003 | -- | -- |
| 2002 | -- | $32,000 -0.3% |
| 2001 | -- | $32,100 +8.4% |
| 2000 | -- | $29,600 |
Find assessor info on the county website
Monthly payment
Est. payment
Payment breakdown
Explore the cost of this home by adjusting the details. Changes won't be saved.Climate risks
Neighborhood: 49441
Nearby schools
GreatSchools rating
- 4/10Lakeside ElementaryGrades: PK-5Distance: 1 mi
- 3/10Charles Hackley Middle SchoolGrades: 6-8Distance: 2.1 mi
- 4/10Muskegon High SchoolGrades: 9-12Distance: 2 mi
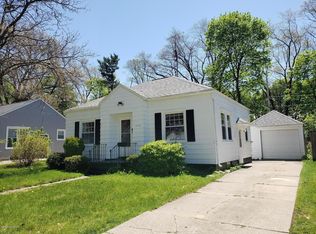
- $196,6003 bd1 ba1k sqft1363 Montague Ave, Muskegon, MI 49441Off Market
- $179,0002 bd1 ba720 sqft1349 Montague Ave, Muskegon, MI 49441Sold

- $10,0004,356 Square Feet1343 Montague Ave, Muskegon, MI 49441Sold

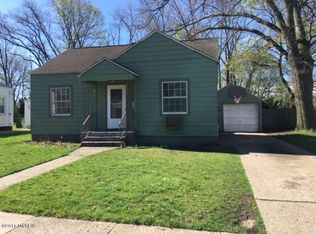
- $178,7002 bd1 ba784 sqft1373 Montague Ave, Muskegon, MI 49441Off Market
- $15,0000.28 Acres1344 W Sherman Blvd, Muskegon, MI 49441Sold
- $17,0000.37 Acres1374 W Sherman Blvd, Muskegon, MI 49441Sold
- $175,8002 bd1 ba738 sqft1366 Montague Ave, Muskegon, MI 49441Off Market
- $203,5002 bd1 ba728 sqft1356 Montague Ave, Muskegon, MI 49441Off Market
A local agent can set up tours, give advice and negotiate with sellers.
A local lender can help you make sure your offer is ready when you are.
Similar homes
- $200,0003 bd1 ba1.4k sqft1874 Crowley St, Muskegon, MI 49441For Sale

 MLS ID #26038511, Charlie D West, Five Star Real Estate (Grandv). MichRIC
 - $174,9003 bd1 ba1k sqft2409 Crozier Ave, Muskegon, MI 49441For Sale
 MLS ID #26037386, Nate VanWyck, Westshore Realty Group. MichRIC
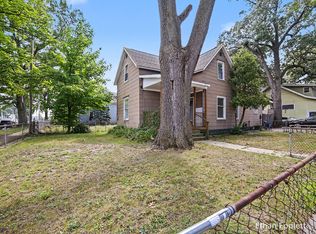
 - $174,9004 bd2 ba1.5k sqft447 W Southern Ave, Muskegon, MI 49441For Sale
 MLS ID #26037697, Ethan Epplett, Legacy Real Estate Partners. MichRIC
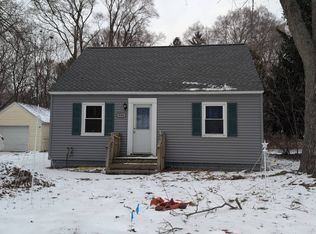
 - $--2 bd1 ba910 sqft954 Wilson Ave, Norton Shores, MI 49441Auction
 Auction.com 2
 - $250,0002 bd2 ba1.2k sqft1948 Lawnel Ave, Muskegon, MI 49441For SaleMLS ID #26037691, Denise M Johnson, City2Shore Real Estate (Muskegon). MichRIC
- $279,9003 bd2 ba1.7k sqft2397 Blodgett St, Muskegon, MI 49441For SaleMLS ID #26038246, Scott Bodenberg, Greenridge - Nexes. MichRIC
- $229,9003 bd1 ba1.1k sqft1949 Letart Ave, Muskegon, MI 49441For SaleMLS ID #26034642, Christopher J Hare, HomeRealty, LLC. MichRIC
- $275,0003 bd1 ba1k sqft2164 Letart Ave, Muskegon, MI 49441For SaleMLS ID #26038401, Trevor Bartkowiak, RE/MAX Lakeshore. MichRIC
- $180,0003 bd2 ba1.4k sqft1632 5th St, Muskegon, MI 49441For SaleMLS ID #26035081, Caleb Henderson, Century 21 Affiliated (GR). MichRIC
- $159,0002 bd1 ba1k sqft837 W Southern Ave, Muskegon, MI 49441For SaleMLS ID #26035810, Alex Reinsma, Real Estate West. MichRIC
- $--2 bd1 ba976 sqft1779 Ray St, Muskegon, MI 49442AuctionAuction.com 2
- $179,9003 bd2 ba1.4k sqft488 W Southern Ave, Muskegon, MI 49441For SaleMLS ID #26027603, Terry Puffer, Legacy Real Estate Partners. MichRIC
- $209,9004 bd2 ba1.3k sqft892 W Forest Ave, Muskegon, MI 49441For SaleMLS ID #26022526, Doug E Mol, Five Star Real Estate (Main). MichRIC
- $175,0002 bd1 ba912 sqft2023 Henry St, Muskegon, MI 49441For SaleMLS ID #26026570, Jane M McGregor, Five Star Real Estate. MichRIC
- $188,0004 bd2 ba1.5k sqft1380 Sanford St, Muskegon, MI 49441For SaleMLS ID #26029802, Roberto Rodriguez-Leon, Five Star Real Estate (Grandv). MichRIC
- $--3 bd1 ba1.3k sqft3305 Peck St, Muskegon Heights, MI 49444AuctionServiceLink Auction
- $207,5003 bd2 ba1.2k sqft1203 4th St, Muskegon, MI 49441For SaleMLS ID #26022116, Rachel Asiala, City2Shore Gateway Group of Byron Center. MichRIC
- $175,0003 bd1 ba888 sqft1682 Edwin St, Muskegon, MI 49442For SaleMLS ID #26036859, Gary Hall, Westshore Realty Group. MichRIC
- $189,5003 bd1 ba1.5k sqft926 Williams St, Muskegon, MI 49442For SaleMLS ID #26036183, David Medendorp, Medendorp Real Estate Group. MichRIC
- $213,0003 bd2 ba1.2k sqft1129 Sanford St, Muskegon, MI 49441For SaleMLS ID #26019208, Jody Szotko, EXP Realty LLC. MichRIC
