Welcome to Silver Ridge West, a home built by SDV Construction. Sitting on a 4,064 sq.ft lot this 6 bedroom, 4.5 bathroom home is a total of 3,571 sq.ft. Enjoy the mountain view from the large patio off the front of the home. Featuring an open floor plan, with a spice kitchen, large great room and living room. Upstairs, the master bedroom features a covered deck off the rear of the home and a spacious ensuite bathroom and walk in closet. Each bedroom upstairs has their own access to a bathroom. In the basement a 700 sq.ft two bedroom legal suite awaits as well as the two garage. Please inquire for more information.
For sale
C$1,699,000
13576 Birdtail Dr, Maple Ridge, BC V4R 0E1
6beds
3,571sqft
Single Family Residence
Built in 2025
3,920 Square Feet Lot
$-- Zestimate®
C$476/sqft
C$-- HOA
What's special
Open floor planSpice kitchenLarge great roomSpacious ensuite bathroomWalk in closetTwo garage
- 55 days |
- 3 |
- 0 |
Zillow last checked:
Listing updated:
Listed by:
Matthew Hayes PREC*,
RE/MAX LIFESTYLES REALTY Brokerage,
Peter Hayes,
RE/MAX LIFESTYLES REALTY
Source: Greater Vancouver REALTORS®,MLS®#: R3136233 Originating MLS®#: Greater Vancouver
Originating MLS®#: Greater VancouverFacts & features
Interior
Bedrooms & bathrooms
- Bedrooms: 6
- Bathrooms: 5
- Full bathrooms: 4
- 1/2 bathrooms: 1
Heating
- Forced Air
Appliances
- Included: Washer/Dryer, Dishwasher, Refrigerator, Stove
Features
- Central Vacuum, Central Vacuum Roughed In
- Windows: Window Coverings
- Basement: Full
- Number of fireplaces: 1
- Fireplace features: Electric
Interior area
- Total structure area: 3,571
- Total interior livable area: 3,571 sqft
Video & virtual tour
Property
Parking
- Total spaces: 2
- Parking features: Garage, Garage Door Opener
- Garage spaces: 2
Features
- Levels: Two
- Stories: 2
- Exterior features: Balcony
- Has view: Yes
- View description: Mountains
- Frontage length: 43
Lot
- Size: 3,920 Square Feet
- Dimensions: 43 x
- Features: Greenbelt, Recreation Nearby
Construction
Type & style
- Home type: SingleFamily
- Property subtype: Single Family Residence
Condition
- Year built: 2025
Community & HOA
Community
- Features: Near Shopping
- Security: Prewired, Fire Sprinkler System
- Subdivision: Silver Ridge West
HOA
- Has HOA: No
Location
- Region: Maple Ridge
Financial & listing details
- Price per square foot: C$476/sqft
- Annual tax amount: C$8,037
- Date on market: 6/15/2026
- Ownership: Freehold NonStrata
M
Matthew Hayes PREC*
By pressing Contact Agent, you agree that the real estate professional identified above may call/text you about your search, which may involve use of automated means and pre-recorded/artificial voices. You don't need to consent as a condition of buying any property, goods, or services. Message/data rates may apply. You also agree to our Terms of Use. Zillow does not endorse any real estate professionals. We may share information about your recent and future site activity with your agent to help them understand what you're looking for in a home.
Price history
Price history is unavailable.
Public tax history
Tax history is unavailable.
Climate risks
Neighborhood: Silvervalley
Nearby schools
GreatSchools rating
- 5/10Birch Bay Home ConnectionsGrades: K-8Distance: 18.5 mi
- 6/10Blaine High SchoolGrades: 9-12Distance: 18.8 mi
- C$1,775,0006 bd6 ba3.6k sqft13575 Birdtail Dr, Maple Ridge, BC V4R0E1For Sale

- C$1,715,0005 bd5 ba3.7k sqft13544 Birdtail Dr, Maple Ridge, BC V4R0E1For Sale
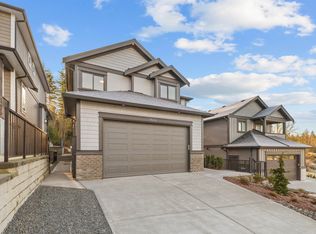
- C$1,525,0005 bd4 ba3.3k sqft13586 Foreman Dr, Maple Ridge, BC V4R0E1For Sale
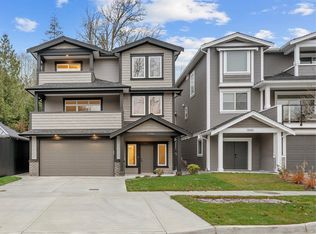
- C$1,550,0005 bd5 ba3.4k sqft13532 Birdtail Dr, Maple Ridge, BC V4R0J2For Sale

- C$1,399,9003 bd4 ba3.1k sqft13622 228th St, Maple Ridge, BC V4R0B5For Sale
- C$--3 bd3 ba2.6k sqft13686 McKercher Dr, Maple Ridge, BC V4R0E1Off Market
- C$1,195,9005 bd4 ba3.5k sqft22843 136a Ave, Maple Ridge, BC V4R0B4For Sale
- C$--2 bd1 ba991 sqft22810 Foreman Dr, Maple Ridge, BC V4R0B2Off Market
Similar homes
- C$1,715,0005 bd5 ba3.7k sqft13544 Birdtail Dr, Maple Ridge, BC V4R 0E1For SaleMLS ID #R3136193, Matthew Hayes PREC*, RE/MAX LIFESTYLES REALTY Brokerage. Greater Vancouver REALTORS®
- C$1,550,0005 bd5 ba3.4k sqft13532 Birdtail Dr, Maple Ridge, BC V4R 0J2For SaleMLS ID #R3153807, Matthew Hayes PREC*, RE/MAX LIFESTYLES REALTY Brokerage. Greater Vancouver REALTORS®
- C$1,525,0005 bd4 ba3.3k sqft13586 Foreman Dr, Maple Ridge, BC V4R 0E1For SaleMLS ID #R3136077, Matthew Hayes PREC*, RE/MAX LIFESTYLES REALTY Brokerage. Greater Vancouver REALTORS®
- C$1,599,9007 bd7 ba3.8k sqft13605 231st St, Maple Ridge, BC V2X 6S1For Sale
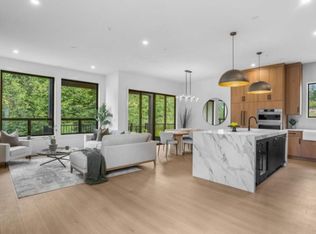 MLS ID #R3133297, Anthony Salitra, Stonehaus Realty Corp. Brokerage. Greater Vancouver REALTORS®
 - C$1,459,9006 bd4 ba3k sqft13618 231st St, Maple Ridge, BC V2X 6S1For SaleMLS ID #R3136555, Jeremy McCarthy PREC*, Stonehaus Realty Corp. Brokerage. Greater Vancouver REALTORS®
- C$1,699,5006 bd4 ba2.5k sqft1630 Pitt River Rd, Pt Coquitlam, BC V3C 1P4For SaleMLS ID #R3152539, Ryan Froese, RE/MAX Sabre Realty Group Brokerage. Greater Vancouver REALTORS®
- C$1,499,0006 bd6 ba3.8k sqft10509 McVeety St, Maple Ridge, BC V2W 0K3For SaleMLS ID #R3137707, Robin Randhawa - PREC, SRS Panorama Realty Brokerage. Greater Vancouver REALTORS®
- C$1,850,0007 bd5 ba3.4k sqft7646 203rd St, Langley, BC V2Y 3S9For SaleMLS ID #R3148183, Emily Oh - PREC, Emily Oh Realty Brokerage. Greater Vancouver REALTORS®
- C$1,729,0006 bd6 ba4.4k sqft11022 241a St, Maple Ridge, BC V2W 2C9For SaleMLS ID #R3106347, Bobby Kalsi, eXp Realty of Canada, Inc. Brokerage. Greater Vancouver REALTORS®
- C$1,900,0007 bd6 ba3.6k sqft7145 204a St, Langley, BC V2Y 3S7For SaleMLS ID #R3152961, Harjot Gill - PREC, Century 21 Coastal Realty Ltd. Brokerage. Greater Vancouver REALTORS®
- C$1,178,0005 bd4 ba2.6k sqft13642 232nd St, Maple Ridge, BC V4R 0H1For SaleMLS ID #R3121501, Helen Choi PREC*, Sutton Group - 1st West Realty Brokerage. Greater Vancouver REALTORS®
- C$1,499,0006 bd5 ba2.9k sqft19098 Doerksen Dr, Pitt Meadows, BC V3Y 2K9For SaleMLS ID #R3126646, Mike Huber, Royal LePage Elite West Brokerage. Greater Vancouver REALTORS®
- C$1,499,9004 bd3 ba2.2k sqft20619 123rd Ave, Maple Ridge, BC V2X 0M6For SaleMLS ID #R3138285, Dawar Zada PREC*, Stonehaus Realty Corp. Brokerage. Greater Vancouver REALTORS®
- C$1,949,9007 bd7 ba4.7k sqft11007 244th St, Maple Ridge, BC V2W 0H4For SaleMLS ID #R3144458, Bry Christopherson, Engel & Volkers Vancouver (Branch) Brokerage. Greater Vancouver REALTORS®
- C$1,699,0007 bd4 ba3k sqft11088 84th Ave, Delta, BC V4C 2L7For SaleMLS ID #R3127879, Gary Badesha - PREC, eXp Realty of Canada, Inc. Brokerage. Greater Vancouver REALTORS®
- C$1,699,9005 bd6 ba3k sqft16707 15a Ave, Surrey, BC V4A 1L5For SaleMLS ID #R3139757, Reza Hedayat PREC*, RE/MAX All Points Realty Brokerage. Greater Vancouver REALTORS®
- C$1,879,0007 bd7 ba3.5k sqft7532 205th St, Langley, BC V2Y 3S8For SaleMLS ID #R3143266, Remul Gill, Saba Realty Ltd. Brokerage. Greater Vancouver REALTORS®
- C$1,790,0007 bd7 ba3.5k sqft20453 69th Ave, Langley, BC V2Y 3A6For SaleMLS ID #R3128344, Harjot Gill - PREC, Century 21 Coastal Realty Ltd. Brokerage. Greater Vancouver REALTORS®
- C$1,999,0005 bd5 ba4k sqft23709 40th Ave, Langley, BC V2Z 1N7For SaleMLS ID #R3151958, Tim Keis - PREC, Royal LePage - Wolstencroft Brokerage. Greater Vancouver REALTORS®
- C$1,980,0004 bd4 ba2.1k sqft7835 12th Ave, Burnaby, BC V3N 2K6For SaleMLS ID #R3153172, Roland Kym PREC*, Real Broker Brokerage. Greater Vancouver REALTORS®
