Welcome to 1358 Abby Lane in Alden Village Estates! This beautifully maintained 3-bedroom, 2-bath ranch offers comfortable one-floor living in the highly desirable Alden School District.
The open-concept floor plan features a spacious eat-in kitchen complete with an island, providing ample workspace and seating while flowing seamlessly into the main living areas. The primary suite offers a walk-in closet and private ensuite bath for added comfort and convenience.
Sliding glass doors lead to a concrete patio overlooking the backyard with no rear neighbors, creating a peaceful setting for relaxing or entertaining. Additional features include central air conditioning, a wide concrete driveway, storage shed, and well-maintained landscaping.
Move right in and enjoy easy living in this welcoming community.
Pending
$79,900
1358 Abby Ln, Alden, NY 14004
3beds
1,596sqft
Manufactured Home, Single Family Residence
Built in 2019
3,200 Square Feet Lot
$-- Zestimate®
$50/sqft
$-- HOA
What's special
Central air conditioningWell-maintained landscapingStorage shedOpen-concept floor planSpacious eat-in kitchenComfortable one-floor living
- 42 days |
- 226 |
- 10 |
Zillow last checked:
Listing updated:
Listed by:
eXp Realty 888-276-0630,
Cristin Bishop 716-913-7199
Source: NYSAMLSs,MLS#: B1691146 Originating MLS: Buffalo
Originating MLS: BuffaloFacts & features
Interior
Bedrooms & bathrooms
- Bedrooms: 3
- Bathrooms: 2
- Full bathrooms: 2
- Main level bathrooms: 2
- Main level bedrooms: 3
Heating
- Gas, Forced Air
Cooling
- Central Air
Appliances
- Included: Dryer, Dishwasher, Gas Oven, Gas Range, Gas Water Heater, Microwave, Refrigerator, Washer
- Laundry: Accessible Utilities or Laundry, Main Level
Features
- Entrance Foyer, Eat-in Kitchen, Country Kitchen, Kitchen Island, Pantry, Sliding Glass Door(s), Bedroom on Main Level, Main Level Primary, Primary Suite
- Flooring: Carpet, Luxury Vinyl, Varies
- Doors: Sliding Doors
- Basement: None
- Has fireplace: No
Interior area
- Total structure area: 1,596
- Total interior livable area: 1,596 sqft
Property
Parking
- Parking features: No Garage, Driveway
Accessibility
- Accessibility features: Accessible Bedroom, Low Threshold Shower, No Stairs
Features
- Levels: One
- Stories: 1
- Exterior features: Concrete Driveway
Lot
- Size: 3,200 Square Feet
- Dimensions: 80 x 40
- Features: Near Public Transit, Rectangular, Rectangular Lot, Residential Lot
Details
- Additional structures: Shed(s), Storage
- Parcel number: 0
- Lease amount: $800
- Special conditions: Standard
Construction
Type & style
- Home type: MobileManufactured
- Architectural style: Mobile Home,Ranch
- Property subtype: Manufactured Home, Single Family Residence
Materials
- Vinyl Siding, PEX Plumbing
- Foundation: Other, See Remarks
- Roof: Architectural,Shingle
Condition
- Resale
- Year built: 2019
Utilities & green energy
- Electric: Circuit Breakers
- Sewer: Connected
- Water: Connected, Public
- Utilities for property: Electricity Connected, High Speed Internet Available, Sewer Connected, Water Connected
Community & HOA
Community
- Subdivision: Alden Village Estates
Location
- Region: Alden
Financial & listing details
- Price per square foot: $50/sqft
- Date on market: 6/16/2026
- Cumulative days on market: 1101 days
- Listing terms: Cash,Other,See Remarks
- Body type: Double Wide

Cristin Bishop
(716) 791-7253
By pressing Contact Agent, you agree that the real estate professional identified above may call/text you about your search, which may involve use of automated means and pre-recorded/artificial voices. You don't need to consent as a condition of buying any property, goods, or services. Message/data rates may apply. You also agree to our Terms of Use. Zillow does not endorse any real estate professionals. We may share information about your recent and future site activity with your agent to help them understand what you're looking for in a home.
Estimated market value
Not available
Estimated sales range
Not available
Not available
Price history
| Date | Event | Price |
|---|---|---|
| 7/25/2026 | Pending sale | $79,900$50/sqft |
Source:  NYSAMLSs #B1691146 Report a problem NYSAMLSs #B1691146 Report a problem | ||
| 7/24/2026 | Listed for sale | $79,900$50/sqft |
Source: eXp Realty #B1691146 Report a problem | ||
| 6/19/2026 | Pending sale | $79,900$50/sqft |
Source: NYSAMLSs #B1691146 Report a problem | ||
| 6/16/2026 | Listed for sale | $79,900$50/sqft |
Source: eXp Realty #B1691146 Report a problem | ||
Public tax history
Tax history is unavailable.
Monthly payment
Climate risks
Neighborhood: 14004
Nearby schools
GreatSchools rating
- NAAlden Primary At TownlineGrades: K-2,5Distance: 4.5 mi
- 4/10Alden Middle SchoolGrades: 6-8Distance: 0.8 mi
- 7/10Alden Senior High SchoolGrades: 9-12Distance: 0.9 mi
Schools provided by the listing agent
- Elementary: Alden Primary at Townline
- Middle: Alden Middle
- High: Alden Senior High
- District: Alden
Source: NYSAMLSs. This data may not be complete. We recommend contacting the local school district to confirm school assignments for this home.
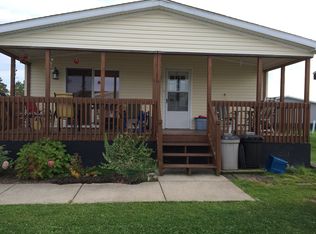
- $61,4003 bd2 ba1.6k sqft1401 Abby Ln, Alden, NY 14004Off Market
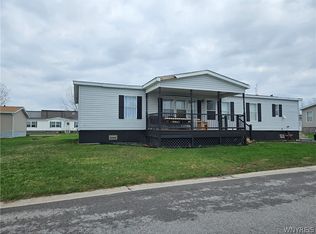
- $55,0003 bd2 ba1.5k sqft1372 Chestnut St, Alden, NY 14004Sold
- $192,2003 bd2 ba1.4k sqft1431 Abby Ln, Alden, NY 14004Off Market
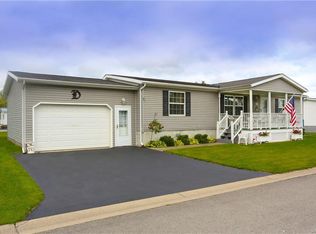
- $120,6003 bd2 ba1.4k sqft1357 Abby Ln, Alden, NY 14004Off Market
- $---- bd-- ba-- sqft1343 Abby Ln, Alden, NY 14004Off Market
- $---- bd-- ba-- sqft1369 Village Park Dr, Alden, NY 14004Off Market
- $139,9003 bd2 ba-- sqft1328 Chestnut #32, Alden, NY 14004New Construction
- $60,0003 bd2 ba1.2k sqft1414 Chestnut St, Alden, NY 14004Sold
Similar homes
- $109,9002 bd1 ba900 sqft1377 Duchess Ln, Alden, NY 14004For Sale
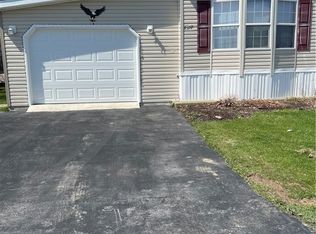
 MLS ID #B1672824, L. Scott Pfeil, Listing by: Triton Real Estate. NYSAMLSs
 - $89,9002 bd2 ba925 sqft1422 Seabrook Dr, Alden, NY 14004For Sale By Owner
- $69,9004 bd2 ba1.6k sqft250 Box Ave, Buffalo, NY 14211For Sale
 MLS ID #B1700600, Derek Greene, Listing by: The Greene Realty Group. NYSAMLSs
 - $50,0004 bd1 ba1.8k sqft270 Clinton St, Cowlesville, NY 14037For Sale
 MLS ID #B1662113, Matthew Foss, Listing by: Trank Real Estate. NYSAMLSs
 - $75,0005 bd1 ba1.6k sqft97 Burch Ave, West Seneca, NY 14210For SaleMLS ID #B1700732, Nicholas M Lunetta, Listing by: MJ Peterson Real Estate Inc.. NYSAMLSs
- $75,0003 bd1 ba1k sqft28 Davey St, Buffalo, NY 14206For SaleMLS ID #B1697192, David Vari, Listing by: HUNT Real Estate Corporation. NYSAMLSs
- $69,9003 bd1 ba1.3k sqft119 Gilbert St, Buffalo, NY 14206For SaleMLS ID #B1696454, Mohammad H Rahman, Listing by: Keller Williams Realty WNY. NYSAMLSs
- $80,0002 bd1 ba1.3k sqft52 Stephenson Ave, Buffalo, NY 14224For SaleMLS ID #B1693676, Nancy M Barry, Listing by: Howard Hanna WNY Inc.. NYSAMLSs
- $85,0003 bd1 ba828 sqft38 Inter Park Ave, Buffalo, NY 14211For SaleMLS ID #B1690419, Saquan Herrera, Listing by: Keller Williams Realty WNY. NYSAMLSs
- $90,0003 bd1 ba1.5k sqft87 Walden Ave, Buffalo, NY 14211For SaleMLS ID #B1692318, Emmanuel Williams, Listing by: WNY Metro Roberts Realty. NYSAMLSs
- $88,5003 bd1 ba1k sqft139 Weimar St, Buffalo, NY 14206For SaleMLS ID #B1691667, Caleb Canazzi, Listing by: Blue Eagle Realty Corp.. NYSAMLSs
- $89,9004 bd2 ba1.2k sqft509 Dodge St, Buffalo, NY 14208For SaleMLS ID #B1697062, Veronica Moore, Listing by: WNY Metro Roberts Realty. NYSAMLSs
- $89,9004 bd2 ba2.3k sqft135 Schiller St, Buffalo, NY 14206For SaleMLS ID #B1696383, Donna M Littlefield, Listing by: Howard Hanna WNY Inc.. NYSAMLSs
- $84,9996 bd2 ba1.6k sqft67 Halbert St, Buffalo, NY 14214For SaleMLS ID #B1679744, David Harris, Listing by: Iconic Real Estate. NYSAMLSs
- $75,0003 bd1 ba1k sqft28 Townsend St, Buffalo, NY 14206For SaleMLS ID #B1681747, Pushpa Gunatilake, Listing by: Pioneer Star Real Estate Inc.. NYSAMLSs
- $89,9003 bd1 ba1.1k sqft63 Woeppel St, Buffalo, NY 14211For SaleMLS ID #R1692687, Mary Jane Griggs, Listing by: Upstate Realty and Relocation. NYSAMLSs
- $99,9002 bd2 ba1.2k sqft4423 Union Rd, Cheektowaga, NY 14225For SaleMLS ID #B1696675, Ezra Littman, Listing by: Red Door Real Estate WNY LLC. NYSAMLSs
- $108,0002 bd1 ba1.4k sqft3 Oakwood Ave, Lancaster, NY 14086For SaleMLS ID #B1701332, Matthew Foss, Listing by: Trank Real Estate. NYSAMLSs
- $52,0002 bd2 ba925 sqft55 Aspen St, Akron, NY 14001For SaleMLS ID #B1694895, Susan Pitruzzella, Listing by: Berkshire Hathaway Homeservices Zambito Realtors. NYSAMLSs
- $85,0004 bd1 ba1.5k sqft52 Clifford St, Buffalo, NY 14210For SaleMLS ID #B1655794, Max Fenske, Listing by: Keller Williams Realty WNY. NYSAMLSs
