Opportunity awaits! This spacious 1,600 sq. ft. cottage-style home offer good things for u. A true fixer-upper, this property is ready for your cosmetic vision while providing a solid foundation to build on, featuring a stone foundation, updated mechanicals, a newer architectural shingle roof, and low-maintenance vinyl siding.
The inviting covered front porch welcomes you into a traditional floor plan with a front foyer, living room, spacious formal dining room, and a large eat-in kitchen complete with a center island, walk-in pantry, and abundant cabinetry. The first floor also includes a full bath and two bedrooms, while the second floor offers three additional bedrooms. Outside, you'll find two backyard storage sheds for added convenience.
Whether you're an investor seeking your next renovation project or an owner-occupant looking to build sweat equity, this home is packed with potential. Showings begin immediately. Offers are due by Tuesday, 7/28 at 2pm.
Active
$75,000
97 Burch Ave, West Seneca, NY 14210
5beds
1,600sqft
Single Family Residence
Built in 1907
3,419 Square Feet Lot
$149,400 Zestimate®
$47/sqft
$-- HOA
What's special
Traditional floor planCenter islandFront foyerSpacious formal dining roomWalk-in pantryNewer architectural shingle roofLow-maintenance vinyl siding
- 2 days |
- 510 |
- 25 |
Zillow last checked:
Listing updated:
Listed by:
MJ Peterson Real Estate Inc. 716-689-7800,
Nicholas M Lunetta 716-861-7171,
Laura J Nightingale 716-310-9445,
MJ Peterson Real Estate Inc.
Source: NYSAMLSs,MLS#: B1700732 Originating MLS: Buffalo
Originating MLS: BuffaloFacts & features
Interior
Bedrooms & bathrooms
- Bedrooms: 5
- Bathrooms: 1
- Full bathrooms: 1
- Main level bathrooms: 1
- Main level bedrooms: 2
Bedroom 1
- Level: First
- Dimensions: 6.00 x 8.00
Bedroom 2
- Level: First
- Dimensions: 10.00 x 8.00
Bedroom 3
- Level: Second
- Dimensions: 11.00 x 9.00
Bedroom 4
- Level: Second
- Dimensions: 11.00 x 9.00
Bedroom 5
- Level: Second
- Dimensions: 12.00 x 15.00
Heating
- Gas, Forced Air
Appliances
- Included: Dryer, Dishwasher, Gas Oven, Gas Range, Gas Water Heater, Refrigerator, Washer
- Laundry: In Basement
Features
- Ceiling Fan(s), Separate/Formal Dining Room, Eat-in Kitchen, Separate/Formal Living Room, Walk-In Pantry, Natural Woodwork, Bedroom on Main Level
- Flooring: Carpet, Hardwood, Laminate, Varies
- Windows: Leaded Glass
- Basement: Full
- Has fireplace: No
Interior area
- Total structure area: 1,600
- Total interior livable area: 1,600 sqft
Property
Parking
- Parking features: No Garage
Accessibility
- Accessibility features: Accessible Bedroom
Features
- Patio & porch: Covered, Porch
- Exterior features: Blacktop Driveway
Lot
- Size: 3,419 Square Feet
- Dimensions: 30 x 114
- Features: Near Public Transit, Rectangular, Rectangular Lot, Residential Lot
Details
- Additional structures: Shed(s), Storage
- Parcel number: 1468001333500002006000
- Special conditions: Estate
Construction
Type & style
- Home type: SingleFamily
- Architectural style: Cottage
- Property subtype: Single Family Residence
Materials
- Vinyl Siding
- Foundation: Stone
- Roof: Architectural,Shingle
Condition
- Resale
- Year built: 1907
Utilities & green energy
- Electric: Circuit Breakers
- Sewer: Connected
- Water: Connected, Public
- Utilities for property: Electricity Connected, High Speed Internet Available, Sewer Connected, Water Connected
Community & HOA
Location
- Region: West Seneca
Financial & listing details
- Price per square foot: $47/sqft
- Tax assessed value: $25,600
- Annual tax amount: $2,448
- Date on market: 7/22/2026
- Listing terms: Cash
Estimated market value
$149,400
$114,000 - $185,000
$1,786/mo
Price history
| Date | Event | Price |
|---|---|---|
| 7/23/2026 | Listed for sale | $75,000+134.4%$47/sqft |
Source:  NYSAMLSs #B1700732 Report a problem NYSAMLSs #B1700732 Report a problem | ||
| 8/4/1988 | Sold | $32,000$20/sqft |
Source: Agent Provided Report a problem | ||
Public tax history
| Year | Property taxes | Tax assessment |
|---|---|---|
| 2025 | -- | $25,600 |
| 2024 | -- | $25,600 |
| 2023 | -- | $25,600 |
| 2022 | -- | $25,600 |
| 2021 | -- | $25,600 |
| 2020 | -- | $25,600 |
| 2019 | -- | $25,600 |
| 2018 | -- | $25,600 |
| 2017 | $671 | $25,600 |
| 2016 | $671 | $25,600 +2% |
| 2015 | -- | $25,100 |
| 2014 | -- | $25,100 -14.9% |
| 2013 | -- | $29,500 |
| 2012 | -- | $29,500 -3.9% |
| 2011 | -- | $30,700 |
| 2010 | -- | $30,700 |
| 2009 | -- | $30,700 |
| 2008 | -- | $30,700 |
| 2007 | -- | $30,700 +1.7% |
| 2006 | -- | $30,200 |
| 2005 | -- | $30,200 |
| 2004 | -- | $30,200 |
| 2003 | -- | $30,200 |
| 2002 | -- | $30,200 |
| 2001 | -- | $30,200 |
| 2000 | -- | $30,200 |
Find assessor info on the county website
Monthly payment
Climate risks
Neighborhood: 14210
Nearby schools
GreatSchools rating
- 4/10Winchester Elementary SchoolGrades: PK-5Distance: 3 mi
- 5/10West Middle SchoolGrades: 6-8Distance: 1.7 mi
- 6/10West Seneca West Senior High SchoolGrades: 9-12Distance: 1.7 mi
Schools provided by the listing agent
- Elementary: Winchester
- Middle: West Middle
- High: West Seneca West Senior High
- District: West Seneca
Source: NYSAMLSs. This data may not be complete. We recommend contacting the local school district to confirm school assignments for this home.
- $173,900-- bd-- ba1.9k sqft101 Burch Ave, West Seneca, NY 14210Off Market
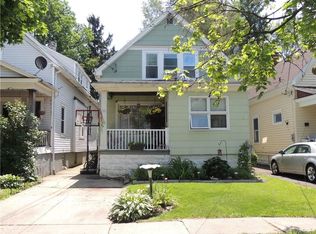
- $244,2004 bd2 ba1.9k sqft91 Burch Ave, Buffalo, NY 14210Off Market
- $165,5005 bd2 ba1.8k sqft103 Burch Ave, Buffalo, NY 14210Off Market
- $168,9003 bd1 ba1.4k sqft89 Burch Ave, Buffalo, NY 14210Off Market
- $175,7003 bd1 ba1.4k sqft107 Burch Ave, West Seneca, NY 14210Off Market
- $155,0002 bd1 ba1.5k sqft166 Wildwood Pl, Buffalo, NY 14210Off Market
- $194,1004 bd2 ba1.5k sqft168 Wildwood Pl, Buffalo, NY 14210Off Market
- $172,6004 bd1 ba1.5k sqft164 Wildwood Pl, Buffalo, NY 14210Off Market
A local agent can set up tours, give advice and negotiate with sellers.
Similar homes
- $89,9003 bd1 ba1k sqft528 Fulton St, Buffalo, NY 14210For Sale

 MLS ID #B1701427, Md Nazmul Hussain, Listing by: HUNT Real Estate Corporation. NYSAMLSs
 - $--4 bd1 ba1.2k sqft158 Longnecker St, Buffalo, NY 14206Auction
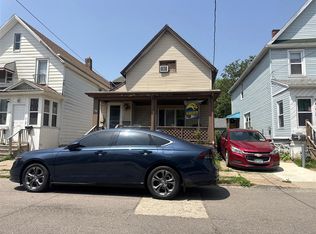 ServiceLink Auction
 - $69,9004 bd2 ba1.6k sqft250 Box Ave, Buffalo, NY 14211For Sale
 MLS ID #B1700600, Derek Greene, Listing by: The Greene Realty Group. NYSAMLSs
 - $80,0002 bd1 ba1.3k sqft52 Stephenson Ave, Buffalo, NY 14224For Sale
 MLS ID #B1693676, Nancy M Barry, Listing by: Howard Hanna WNY Inc.. NYSAMLSs
 - $99,9003 bd1 ba1.5k sqft7 Boone St, Buffalo, NY 14220For SaleMLS ID #B1700388, Joel D HusVar, Listing by: eXp Realty. NYSAMLSs
- $69,9003 bd1 ba1.3k sqft119 Gilbert St, Buffalo, NY 14206For SaleMLS ID #B1696454, Mohammad H Rahman, Listing by: Keller Williams Realty WNY. NYSAMLSs
- $75,0003 bd1 ba1k sqft28 Davey St, Buffalo, NY 14206For SaleMLS ID #B1697192, David Vari, Listing by: HUNT Real Estate Corporation. NYSAMLSs
- $85,0004 bd1 ba1.5k sqft52 Clifford St, Buffalo, NY 14210For SaleMLS ID #B1655794, Max Fenske, Listing by: Keller Williams Realty WNY. NYSAMLSs
- $109,9005 bd2 ba1.1k sqft29 Rounds Ave, Buffalo, NY 14215For SaleMLS ID #B1701565, Mohammad Mazumder, Listing by: Howard Hanna WNY Inc.. NYSAMLSs
- $99,0002 bd1 ba838 sqft40 Edgewood Pl #40, Buffalo, NY 14218For SaleMLS ID #B1699890, Jordan Stevens, Listing by: MJ Peterson Real Estate Inc.. NYSAMLSs
- $99,9005 bd2 ba1.3k sqft660 Fulton St, Buffalo, NY 14210For SaleMLS ID #B1683651, John Oakley, Listing by: HUNT Real Estate Corporation. NYSAMLSs
- $68,5004 bd2 ba1.9k sqft11 Bridgeman St, Buffalo, NY 14207For SaleMLS ID #B1698766, Derek Greene, Listing by: The Greene Realty Group. NYSAMLSs
- $55,0002 bd1 ba950 sqft18 Helen St, Buffalo, NY 14213For SaleMLS ID #B1700767, Bradley Stoddard, Listing by: Giambra Realty Corp. NYSAMLSs
- $94,9996 bd1 ba1k sqft105 Kelburn St, Buffalo, NY 14206For SaleMLS ID #B1695557, Donivin Mclean Sr, Listing by: Keller Williams Realty WNY. NYSAMLSs
- $99,9003 bd1 ba1.3k sqft116 Smith St, Buffalo, NY 14210For SaleMLS ID #B1694812, Musa Alamari, Listing by: Howard Hanna WNY Inc.. NYSAMLSs
- $75,0003 bd1 ba1k sqft28 Townsend St, Buffalo, NY 14206For SaleMLS ID #B1681747, Pushpa Gunatilake, Listing by: Pioneer Star Real Estate Inc.. NYSAMLSs
- $88,5003 bd1 ba1k sqft139 Weimar St, Buffalo, NY 14206For SaleMLS ID #B1691667, Caleb Canazzi, Listing by: Blue Eagle Realty Corp.. NYSAMLSs
- $74,9993 bd1 ba1.1k sqft17 California St, Buffalo, NY 14213For SaleMLS ID #B1696225, Moghees Mian, Listing by: eXp Realty. NYSAMLSs
- $89,9004 bd2 ba2.1k sqft115 Goembel Ave, Buffalo, NY 14211For SaleMLS ID #B1697368, Sugath S Liyanage, Listing by: Pioneer Star Real Estate Inc.. NYSAMLSs
- $99,0004 bd2 ba1.5k sqft15 Crescent Pl, Lackawanna, NY 14218For SaleMLS ID #B1692730, Joseph Andriatch, Listing by: Evolve Realty Services. NYSAMLSs
