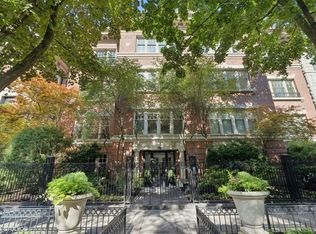
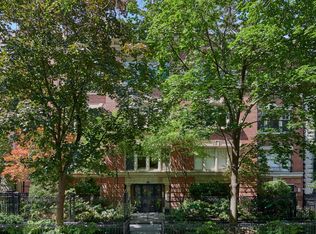
Expect moments of sheer delight when you enter this beautifully renovated, turn-key Gold Coast residence. Measuring nearly 5000 sq ft, this home offers 5 bedrooms w/ensuite baths, sun-filled living room with wood-burning fireplace, formal dining room, half bath, and a cheerful west-facing kitchen featuring a six-burner Viking range plus additional wall oven, Miele dishwasher and refrigerator, Subzero freezers, Scotsman icemaker, and a separate walk-in pantry with refrigerator/freezer. Ascend to the 2nd floor to the primary suite, expertly appointed with a working gas fireplace, impressive east-facing windows, and a luxurious primary bath with separate tub and shower, double vanity, heated floor, and extra storage. A large walk-in closet completes the space. This floor also includes a generous laundry room and a large office that is easily converted to a bedroom. The top floor has two more bedrooms with ensuite marble baths and two wonderful skylights that bring natural light throughout. The lower level is beautifully renovated with nine-foot ceilings and includes a family/media room, wet bar, extra laundry room, a charming bedroom and bath, and a large storage room. The lower level also has a separate entry to the street, so it makes for a perfect nanny or guest quarters. All systems have been meticulously maintained, including new HVAC with electronic air filtration, commercial-grade Wi-Fi, Sonos sound, fire suppression, and more. Outdoor space in back can accommodate one parking spot with entry through gated alley. Architectural plans for a garage are also available, and the home was designed to accommodate an elevator if desired. Garage parking available across the street.
Closed
Zillow last checked:
Listing updated:
Bought with:
Mary Mac Diarmid
@properties Christie's International Real Estate
Source: MRED as distributed by MLS GRID,MLS#: 12039357
Price history
| Date | Event | Price |
|---|---|---|
| 7/1/2024 | Sold | $2,850,000-3.4%$576/sqft |
Source:  MRED as distributed by MLS GRID #12039357 Report a problem MRED as distributed by MLS GRID #12039357 Report a problem | ||
| 6/24/2024 | Pending sale | $2,950,000$596/sqft |
Source: MRED as distributed by MLS GRID #12039357 Report a problem | ||
| 5/31/2024 | Contingent | $2,950,000$596/sqft |
Source: MRED as distributed by MLS GRID #12039357 Report a problem | ||
| 5/1/2024 | Listed for sale | $2,950,000+2.6%$596/sqft |
Source: MRED as distributed by MLS GRID #12039357 Report a problem | ||
| 4/30/2018 | Sold | $2,875,000-5.7%$581/sqft |
Source: Public Record Report a problem | ||
| 2/13/2018 | Pending sale | $3,050,000$616/sqft |
Source: Coldwell Banker Residential Brokerage - Lincoln Park Clybourn #09846965 Report a problem | ||
| 2/2/2018 | Listed for sale | $3,050,000+114.8%$616/sqft |
Source: Coldwell Banker Residential #09846965 Report a problem | ||
| 11/16/2010 | Sold | $1,420,000-28.8%$287/sqft |
Source: Baird & Warnerc #07339590_60610 Report a problem | ||
| 1/13/2010 | Listing removed | $1,995,000$403/sqft |
Source: Baird & Warner - Gold Coast #07339590 Report a problem | ||
| 2/12/2009 | Price change | $1,995,000-9.3%$403/sqft |
Source: Rubloff Chicago Real Estate #07131876 Report a problem | ||
| 11/12/2008 | Price change | $2,199,900-12%$444/sqft |
Source: BIRDVIEW Technologies. Inc. #07068217 Report a problem | ||
| 11/1/2008 | Price change | $2,499,0000%$505/sqft |
Source: BIRDVIEW Technologies. Inc. #07068217 Report a problem | ||
| 6/10/2008 | Listed for sale | $2,499,900$505/sqft |
Source: Listhub #06887349 Report a problem | ||


Get a cash offer in 3 minutes
Find out how much your home could sell for in as little as 3 minutes with a no-obligation cash offer.
Estimated market value
$3,164,700
