Skip main navigation
Closed
  • $1,483,300

    1360 N State Pkwy, Chicago, IL 60610

    5beds
    4,561sqft
    Single Family Residence
    Built in 1878
    2,460 Square Feet Lot
    $1,483,300 Zestimate®
    $325/sqft
    $6,380 Estimated rent

    Home value

    $1,483,300

    $1.17M - $1.88M

    $6,380/mo

    Zestimate® history
    Loading
    Loading...

    Owner options

    List your home for rent

    $6,380/mo

    Rent Zestimate®

    Find your next renter with Zillow Rental Manager. Plus, with online applications, you can quickly screen prospective tenants – for free.

    Learn more

    $6,380/mo

    Rent Zestimate®

    Refinance and save

    $8,731/mo

    Est. payment

    Refinancing to a lower rate could help reduce your monthly payments and save thousands over the life of the loan.

    See today's rates

    $8,731/mo

    Est. payment

    Explore your selling options

    Work with a Zillow partner agent

    Leverage their expertise and Zillow's premium Showcase listings to get your home seen by more buyers.

    Get started

    List with your own agent

    Get your home in front of millions of buyers by listing it on Zillow.

    Learn how to do it

    Sell it yourself

    Take full control of how buyers see your home on Zillow by listing For Sale by Owner (FSBO).

    List your home

    What's special

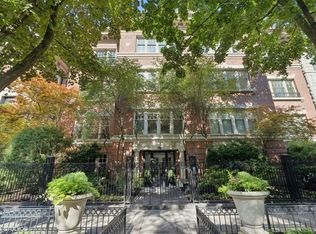
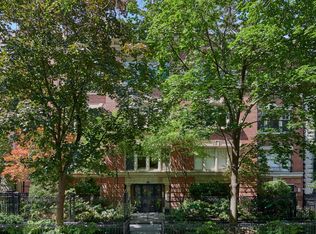
    Sophisticated + timeless grey stone 4 story residence on prestigious State Parkway, the very heart of the Gold Coast. Time honored architectural details coupled with modern kitchen and baths are omnipresent at 1360 State. Soaring 11 foot ceilings across 3 floors, graciously wide + spacious foot print (19' wide rooms), incredible millwork, 4 fireplaces, and a stunning staircase are just a few of the exceptional vintage details which remain in tact. 1360 boasts a bright east facing open floor plan with a fully reimagined kitchen + breakfast room leading to exceptional outdoor oasis; bluestone terrace and expansive patio, completely private from the city, behind locked gates, (no drive through alley) is great respite from the hustle + bustle of the city. Four (or five) bedrooms on the second and third floors, and two completely renovated bathrooms. The primary suite is gracious, spanning the entire second floor, with a stunning fireplace and fully renovated bath, through the primary bathroom is a dressing room (Suite Room). The cherry on the sundae is a deck off the dressing room. Three bedrooms encompass the third floor as well as a renovated full bath. The lower level has the most wonderful family room, with radiant heated floors and very high ceilings. There is ample room for a multi-pieced sectional sofa + game area. Beyond the family room is the 5th bedroom, full bath and second kitchen. The entire lower level can easily be a nanny suite with both a front and back egress. 1360 State Parkway is wonderfully situated - close to shops, the beach, parks restaurants and all that make the Gold Coast the premier neighborhood in Chicago.

    This property is off market, which means it's not currently listed for sale or rent on Zillow. This may be different from what's available on other websites or public sources.

    Zillow last checked:

    Listing updated:

    Listing courtesy of:

    Sophia Klopas (312)927-0334,

    Berkshire Hathaway HomeServices Chicago,

    Jason Stratton,

    Berkshire Hathaway HomeServices Chicago

    Bought with:

    Thomas Klahn

    Quest Realty Group LLC

    Source: MRED as distributed by MLS GRID,MLS#: 11691196MLS Logo

    Facts & features

    Interior

    Bedrooms & bathrooms
    • Bedrooms: 5
    • Bathrooms: 4
    • Full bathrooms: 3
    • 1/2 bathrooms: 1
    Primary bedroom
    • Features: Flooring (Hardwood), Bathroom (Full)
    • Level: Second
    • Area: 361 Square Feet
    • Dimensions: 19X19
    Bedroom 2
    • Features: Flooring (Hardwood)
    • Level: Third
    • Area: 361 Square Feet
    • Dimensions: 19X19
    Bedroom 3
    • Features: Flooring (Hardwood)
    • Level: Third
    • Area: 135 Square Feet
    • Dimensions: 09X15
    Bedroom 4
    • Features: Flooring (Hardwood)
    • Level: Third
    • Area: 99 Square Feet
    • Dimensions: 09X11
    Bedroom 5
    • Features: Flooring (Carpet)
    • Level: Lower
    • Area: 143 Square Feet
    • Dimensions: 13X11
    Breakfast room
    • Features: Flooring (Hardwood)
    • Level: Main
    • Area: 136 Square Feet
    • Dimensions: 8X17
    Deck
    • Level: Second
    • Area: 198 Square Feet
    • Dimensions: 11X18
    Dining room
    • Features: Flooring (Hardwood)
    • Level: Main
    • Area: 210 Square Feet
    • Dimensions: 15X14
    Family room
    • Features: Flooring (Carpet)
    • Level: Lower
    • Area: 360 Square Feet
    • Dimensions: 18X20
    Kitchen
    • Features: Kitchen (Eating Area-Breakfast Bar, Island, Custom Cabinetry, Updated Kitchen), Flooring (Hardwood)
    • Level: Main
    • Area: 285 Square Feet
    • Dimensions: 19X15
    Laundry
    • Features: Flooring (Vinyl)
    • Level: Lower
    • Area: 108 Square Feet
    • Dimensions: 09X12
    Living room
    • Features: Flooring (Hardwood)
    • Level: Main
    • Area: 399 Square Feet
    • Dimensions: 19X21
    Storage
    • Level: Lower
    • Area: 78 Square Feet
    • Dimensions: 13X06
    Other
    • Features: Flooring (Hardwood)
    • Level: Second
    • Area: 224 Square Feet
    • Dimensions: 16X14
    Other
    • Features: Flooring (Stone)
    • Level: Main
    • Area: 176 Square Feet
    • Dimensions: 11X16
    Other
    • Level: Main
    • Area: 418 Square Feet
    • Dimensions: 19X22
    Walk in closet
    • Level: Lower
    • Area: 56 Square Feet
    • Dimensions: 07X08
    Heating
    • Natural Gas, Forced Air, Sep Heating Systems - 2+, Radiant Floor
    Cooling
    • Central Air, Zoned
    Appliances
    • Included: Range, Microwave, Dishwasher, Refrigerator, High End Refrigerator, Washer, Dryer, Disposal, Range Hood, Gas Cooktop
    • Laundry: In Unit, Multiple Locations
    Features
    • In-Law Floorplan
    • Flooring: Hardwood
    • Windows: Skylight(s)
    • Basement: Finished,Exterior Entry,Full,Daylight
    • Number of fireplaces: 4
    • Fireplace features: Wood Burning, Gas Log, Gas Starter, Living Room, Master Bedroom, Other
    Interior area
    • Total structure area: 0
    • Total interior livable area: 4,561 sqft

    Property

    Parking
    • Total spaces: 2
    • Parking features: Off Site, Leased, Garage
    • Garage spaces: 2
    Accessibility
    • Accessibility features: No Disability Access
    Features
    • Stories: 3
    • Patio & porch: Deck, Patio
    Lot
    • Size: 2,460 sqft
    • Dimensions: 20 X 123
    Details
    • Parcel number: 17042180220000
    • Special conditions: List Broker Must Accompany
    • Other equipment: Ceiling Fan(s)

    Construction

    Type & style
    • Home type: SingleFamily
    • Architectural style: Greystone
    • Property subtype: Single Family Residence
    Materials
    • Brick, Stone
    Condition
    • New construction: No
    • Year built: 1878

    Utilities & green energy

    • Electric: Circuit Breakers, 200+ Amp Service
    • Sewer: Public Sewer
    • Water: Public

    Community & neighborhood

    Community
    • Community features: Curbs, Gated, Sidewalks, Street Lights, Street Paved
    Location
    • Region: Chicago

    HOA & financial

    HOA
    • Services included: None

    Other

    Other facts
    • Listing terms: Cash
    • Ownership: Fee Simple

    Price history

    DateEventPrice
    5/30/2023Sold$2,200,000-8.3%$482/sqft
    Source: MRED as distributed by MLS GRID #11691196 Report a problem
    5/17/2023Pending sale$2,400,000$526/sqft
    Source: MRED as distributed by MLS GRID #11691196 Report a problem
    5/2/2023Contingent$2,400,000$526/sqft
    Source: MRED as distributed by MLS GRID #11691196 Report a problem
    1/16/2023Listed for sale$2,400,000+9.1%$526/sqft
    Source: MRED as distributed by MLS GRID #11691196 Report a problem
    3/17/2017Sold$2,200,000$482/sqft
    Source: MRED as distributed by MLS GRID #09474426 Report a problem

    Public tax history

    Tax history is unavailable.

    Neighborhood: Gold Coast

    Nearby schools

    GreatSchools rating
    Schools provided by the listing agent
    • Elementary: Ogden Elementary
    • Middle: Ogden Elementary
    • High: Lincoln Park High School
    • District: 299

    Source: MRED as distributed by MLS GRID. This data may not be complete. We recommend contacting the local school district to confirm school assignments for this home.

    Get a cash offer in 3 minutes
    Find out how much your home could sell for in as little as 3 minutes with a no-obligation cash offer.
    Estimated market value
    $1,483,300
    Get a cash offer in 3 minutes
    Find out how much your home could sell for in as little as 3 minutes with a no-obligation cash offer.
    Estimated market value
    $1,483,300