Multiples. Offers due 6 PM 3/15. Exceptional Gold Coast Vintage Residence | Top-Floor Elegance on North State Parkway. Experience the pinnacle of Chicago's storied Gold Coast in this rare, top-floor vintage condominium - a stunning blend of pre-war grandeur and modern comfort that simply cannot be replicated in today's construction. From the moment you enter, the drama is undeniable. A breathtaking 42-foot barrel-vaulted hallway sets the tone, leading you through generously proportioned rooms adorned with soaring ceilings, intricate original moldings, and rich hardwood floors refinished to perfection. This is vintage architecture at its absolute finest. The home's flexible floor plan is a rare luxury - configure it as a 3-bedroom plus two dedicated home offices, a spacious 3-bedroom with a private fitness or meditation room, or maximize to 4-5 bedrooms to suit your lifestyle. Whatever your vision, this home has the square footage and room count to bring it to life. Treetop views over North State Parkway frame every window on the top floor, offering a serene, leafy escape from the city below - a view you'll never tire of. Nestled in one of Chicago's most coveted neighborhoods, you're just 3 blocks from the lakefront bike and walking paths, and steps from the Latin School of Chicago and St. Chrysostom's School. World-class dining, boutique shopping, and the energy of Rush Street are all within easy reach. Large 12x12 storage room comes with the unit. Parking is not on-site, but can be rented at 1325 N State or there are other options nearby.
Closed
Zillow last checked:
Listing updated:
Bought with:
Steven Zaleski
Compass
Source: MRED as distributed by MLS GRID,MLS#: 12590121
Price history
| Date | Event | Price |
|---|---|---|
| 4/15/2026 | Sold | $1,135,000+10.7%$451/sqft |
Source:  MRED as distributed by MLS GRID #12590121 Report a problem MRED as distributed by MLS GRID #12590121 Report a problem | ||
| 3/26/2026 | Pending sale | $1,025,000$408/sqft |
Source: MRED as distributed by MLS GRID #12590121 Report a problem | ||
| 3/16/2026 | Contingent | $1,025,000$408/sqft |
Source: MRED as distributed by MLS GRID #12590121 Report a problem | ||
| 3/12/2026 | Listed for sale | $1,025,000+5.1%$408/sqft |
Source: MRED as distributed by MLS GRID #12590121 Report a problem | ||
| 7/23/2024 | Listing removed | -- |
Source: MRED as distributed by MLS GRID #12112174 Report a problem | ||
| 7/16/2024 | Listed for rent | $6,750+3.8%$3/sqft |
Source: MRED as distributed by MLS GRID #12112174 Report a problem | ||
| 7/8/2024 | Listing removed | -- |
Source: MRED as distributed by MLS GRID #12072765 Report a problem | ||
| 6/19/2024 | Listing removed | -- |
Source: MRED as distributed by MLS GRID #11996551 Report a problem | ||
| 6/6/2024 | Listed for rent | $6,500$3/sqft |
Source: MRED as distributed by MLS GRID #12072765 Report a problem | ||
| 5/30/2024 | Price change | $975,000-2.5%$388/sqft |
Source: MRED as distributed by MLS GRID #11996551 Report a problem | ||
| 3/5/2024 | Listed for sale | $1,000,000+0.1%$398/sqft |
Source: MRED as distributed by MLS GRID #11996551 Report a problem | ||
| 11/29/2023 | Listing removed | -- |
Source: MRED as distributed by MLS GRID #11882324 Report a problem | ||
| 7/11/2023 | Listed for sale | $999,000+14.2%$397/sqft |
Source: MRED as distributed by MLS GRID #11784924 Report a problem | ||
| 2/25/2021 | Sold | $875,000-5.4%$348/sqft |
Source: MRED as distributed by MLS GRID #10903886 Report a problem | ||
| 1/4/2021 | Contingent | $925,000$368/sqft |
Source:  Baird & Warner via Local MLS #10903886 Report a problem Baird & Warner via Local MLS #10903886 Report a problem | ||
| 1/4/2021 | Pending sale | $925,000$368/sqft |
Source: Baird & Warner #10903886 Report a problem | ||
| 7/24/2020 | Price change | $925,000-4.6%$368/sqft |
Source: Gold Coast Realty Chicago #10794571 Report a problem | ||
| 4/20/2020 | Listed for sale | $970,000-1%$386/sqft |
Source: Gold Coast Realty Chicago #10794571 Report a problem | ||
| 2/8/2018 | Sold | $980,000-14.6%$390/sqft |
Source:  MRED as distributed by MLS GRID #09783758 Report a problem MRED as distributed by MLS GRID #09783758 Report a problem | ||
| 1/5/2018 | Pending sale | $1,147,000$456/sqft |
Source: Berkshire Hathaway HomeServices KoenigRubloff Realty Group #09783758 Report a problem | ||
| 10/23/2017 | Price change | $1,147,000-8%$456/sqft |
Source: Berkshire Hathaway HomeServices KoenigRubloff Realty Group #09783758 Report a problem | ||
| 10/6/2017 | Price change | $1,247,000-7.4%$496/sqft |
Source: Berkshire Hathaway HomeServices KoenigRubloff Realty Group #09770765 Report a problem | ||
| 9/8/2017 | Listed for sale | $1,347,000+42.5%$536/sqft |
Source: Berkshire Hathaway HomeServices KoenigRubloff #09745249 Report a problem | ||
| 9/6/2006 | Sold | $945,000+0.3%$376/sqft |
Source: Public Record Report a problem | ||
| 9/7/2002 | Sold | $942,500$375/sqft |
Source: Agent Provided Report a problem | ||
Nearby homes
- $1,340,0004 bd3 ba2.5k sqft1350 N State Pkwy APT 2S, Chicago, IL 60610Sold
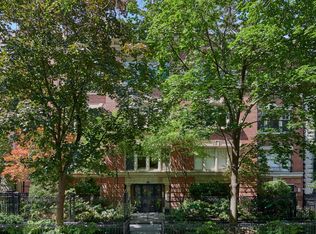
- $1,164,300-- bd-- ba24k sqft1350 N State St #1S, Chicago, IL 60610Off Market
- $1,495,3004 bd3 ba2.5k sqft1350 N State St #2N, Chicago, IL 60610Off Market
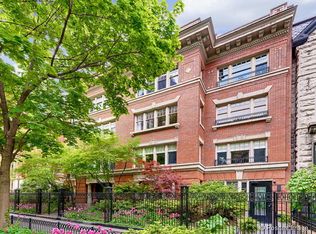
- $1,010,8003 bd3 ba2.6k sqft1350 N State Pkwy APT 1S, Chicago, IL 60610Off Market
Get a cash offer in 3 minutes
Find out how much your home could sell for in as little as 3 minutes with a no-obligation cash offer.
Estimated market value
$1,161,700
