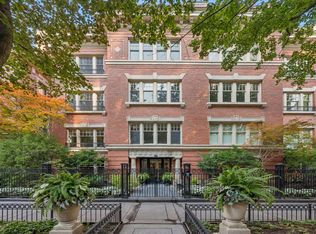
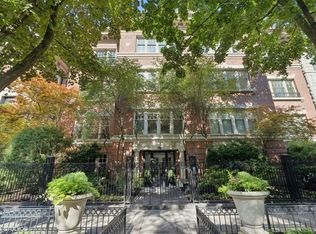
An incredible Gold Coast location and a home that feels like a European vacation in the heart of Chicago. Set on one of the neighborhood's most storied and beautiful streets, this architecturally significant garden residence at 1350 N State Parkway is defined by timeless design, beautiful natural light, and the kind of indoor-outdoor living no high rise can replicate. French doors open to a sun-drenched, ivy-framed brick terrace, creating a private garden setting just steps from Oak Street, the lakefront, and some of the city's best restaurants. Located within an intimate eight-unit, 100% owner-occupied building built in 1913, this refined one-bedroom, two-full-bath residence feels collected, elegant, and distinctly European. Nearly 10-foot ceilings, parquet hardwood floors, crown molding, and thoughtfully selected finishes create a sense of warmth and sophistication throughout. The oversized living room is filled with eastern light and offers generous space for multiple seating areas. Floor-to-ceiling built-ins add both architectural interest and functionality, while French doors open directly to the herringbone brick terrace, creating a seamless connection between the interior and the lush, ivy-framed outdoor setting. Just off the living room, a dedicated office nook provides a beautifully integrated space to work from home without interrupting the flow of the main living areas. The impressive formal dining salon offers remarkable scale and presence, with room for intimate dinners, large gatherings, and memorable evenings at home. A second set of French doors allows access to the charming patio. The kitchen is beautifully appointed with a Sub-Zero refrigerator, Dacor oven, Miele range, Bosch dishwasher, honed granite countertops, and rich cherry cabinetry. A convenient pantry allows for additional storage and working space. The oversized primary suite features a luxurious ensuite bath finished in dramatic noir marble, with a coffered ceiling and premium fixtures from Barber Wilsons and Waterworks. A second full bath is conveniently located off the hall. Additional details include Buster + Punch dimmer switches, recessed lighting, fresh paint throughout, extra storage, and free laundry located just steps from the residence. The location is exceptional. Gibson's, Maple & Ash, Oak Street, the lakefront, and the very best of the Gold Coast are just outside your door. DISCLAIMER: although this unit is the only one that has direct access and uses the outside patio space, it is technically a common element.
Closed
Zillow last checked:
Listing updated:
Bought with:
Jennifer Bustillo
@properties Christie's International Real Estate
Source: MRED as distributed by MLS GRID,MLS#: 12692005
Price history
| Date | Event | Price |
|---|---|---|
| 8/19/2026 | Sold | $695,000-0.6%$584/sqft |
Source:  MRED as distributed by MLS GRID #12692005 Report a problem MRED as distributed by MLS GRID #12692005 Report a problem | ||
| 8/10/2026 | Pending sale | $699,000$587/sqft |
Source: MRED as distributed by MLS GRID #12692005 Report a problem | ||
| 7/21/2026 | Contingent | $699,000$587/sqft |
Source: MRED as distributed by MLS GRID #12692005 Report a problem | ||
| 7/7/2026 | Listed for sale | $699,000+7.5%$587/sqft |
Source: MRED as distributed by MLS GRID #12692005 Report a problem | ||
| 7/30/2025 | Sold | $650,000-1.4%$546/sqft |
Source: MRED as distributed by MLS GRID #12378357 Report a problem | ||
| 6/13/2025 | Contingent | $659,000$554/sqft |
Source: MRED as distributed by MLS GRID #12378357 Report a problem | ||
| 6/3/2025 | Price change | $659,000+1.4%$554/sqft |
Source: MRED as distributed by MLS GRID #12378357 Report a problem | ||
| 12/15/2021 | Pending sale | $650,000$546/sqft |
Source: MRED as distributed by MLS GRID #11270903 Report a problem | ||
| 11/17/2021 | Contingent | $650,000$546/sqft |
Source: MRED as distributed by MLS GRID #11270903 Report a problem | ||
| 11/15/2021 | Listed for sale | $650,000+18.2%$546/sqft |
Source: MRED as distributed by MLS GRID #11270903 Report a problem | ||
| 8/23/2017 | Sold | $550,000-3%$462/sqft |
Source: Baird & Warnerc #09588295_60610_GS Report a problem | ||
| 8/3/2017 | Pending sale | $567,000$476/sqft |
Source: Baird & Warner #09588295 Report a problem | ||
| 4/7/2017 | Listed for sale | $567,000$476/sqft |
Source: Baird & Warner #09588295 Report a problem | ||
| 3/17/2017 | Pending sale | $567,000$476/sqft |
Source: Baird & Warner #09588295 Report a problem | ||
| 3/1/2017 | Listed for sale | $567,000-1.4%$476/sqft |
Source: Baird & Warner #09588295 Report a problem | ||
| 11/6/2016 | Listing removed | $575,000$483/sqft |
Source: Baird & Warner #09355153 Report a problem | ||
| 9/29/2016 | Listed for sale | $575,000$483/sqft |
Source: Baird & Warner #09355153 Report a problem | ||
Nearby homes
Get a cash offer in 3 minutes
Find out how much your home could sell for in as little as 3 minutes with a no-obligation cash offer.
Estimated market value
$697,900
