Tastefully renovated Gold Coast condo in a boutique vintage elevator building on a tree-lined stretch of State Parkway. This 2515 square-foot 4 bed/3 bath unit has been beautifully reimagined for modern living without sacrificing any original charm. The first impression is the stately foyer with a checkered marble floor with an arched ceiling where you start to see a discerning level of detail in the fixtures and finishes throughout. The natural-light-filled living room features high ceilings, original hardwood floors, flawless millwork, and a gas fireplace. The adjacent formal dining room can accommodate a large table for elevated dinner parties and connects to the kitchen via a breakfast nook for more informal eating. The gourmet chef's kitchen stuns with Carrara marble countertops, custom cabinetry, and professional-grade appliances including a five-burner French La Cornue range. There's a dedicated WFH space with a built-in desk adjacent the mudroom lockers. The primary bedroom has a Western exposure and boasts more gorgeous millwork and a contemporary en-suite bath with dual vanity and a marble walk-in shower. Two of the secondary bedrooms share a brand-new Jack-and-Jill bath. There is one more bedroom (or playroom) with a large closet and another full bath off the dramatic hallway. Additional details include designer light fixtures, custom window treatments, in-unit laundry, and a passenger elevator that is rare for a turn-of-the-century building of this size. With first-class design and a second-to-none location close to premier schools, dining, and shopping, 1350 N State Parkway unit 2S is exceptional turnkey living on Chicago's coveted Near North Side.
Closed
$1,340,000
1350 N State Pkwy APT 2S, Chicago, IL 60610
4beds
2,515sqft
Condominium, Single Family Residence
Built in 1913
-- sqft lot
$1,440,400 Zestimate®
$533/sqft
$5,893 Estimated rent
Home value
$1,440,400
$1.28M - $1.61M
$5,893/mo
Zestimate® history
Owner options
List your home for rent
$5,893/mo
Rent Zestimate®
Find your next renter with Zillow Rental Manager. Plus, with online applications, you can quickly screen prospective tenants – for free.
$5,893/mo
Rent Zestimate®
Refinance and save
$11,876/mo
Est. payment
Refinancing to a lower rate could help reduce your monthly payments and save thousands over the life of the loan.
$11,876/mo
Est. payment
Explore your selling options
Work with a Zillow partner agent
Leverage their expertise and Zillow's premium Showcase listings to get your home seen by more buyers.
Get startedList with your own agent
Get your home in front of millions of buyers by listing it on Zillow.
Learn how to do itSell it yourself
Take full control of how buyers see your home on Zillow by listing For Sale by Owner (FSBO).
List your homeWhat's special
Zillow last checked:
Listing updated:
Listed by:
Ryan Preuett 312-371-5951,
Jameson Sotheby's Intl Realty,
Pamela Rueve,
Jameson Sotheby's Intl Realty
Bought with:
Jill Buckley
Baird & Warner
Source: MRED as distributed by MLS GRID,MLS#: 12288361
Facts & features
Interior
Bedrooms & bathrooms
- Bedrooms: 4
- Bathrooms: 3
- Full bathrooms: 3
Rooms
- Room types: Breakfast Room, Foyer, Study, Walk In Closet
Primary bedroom
- Features: Flooring (Hardwood), Window Treatments (Plantation Shutters), Bathroom (Full)
- Level: Main
- Area: 210 Square Feet
- Dimensions: 15X14
Bedroom 2
- Features: Flooring (Hardwood), Window Treatments (Blinds)
- Level: Main
- Area: 180 Square Feet
- Dimensions: 15X12
Bedroom 3
- Features: Flooring (Hardwood)
- Level: Main
- Area: 120 Square Feet
- Dimensions: 12X10
Bedroom 4
- Level: Main
- Area: 176 Square Feet
- Dimensions: 11X16
Breakfast room
- Features: Flooring (Hardwood)
- Level: Main
- Area: 72 Square Feet
- Dimensions: 8X9
Dining room
- Features: Flooring (Hardwood), Window Treatments (Blinds)
- Level: Main
- Area: 240 Square Feet
- Dimensions: 15X16
Foyer
- Features: Flooring (Stone)
- Level: Main
- Area: 110 Square Feet
- Dimensions: 11X10
Kitchen
- Features: Kitchen (Eating Area-Table Space, Pantry-Closet), Flooring (Hardwood)
- Level: Main
- Area: 110 Square Feet
- Dimensions: 11X10
Laundry
- Features: Flooring (Ceramic Tile)
- Level: Main
- Area: 35 Square Feet
- Dimensions: 5X7
Living room
- Features: Flooring (Hardwood), Window Treatments (Blinds)
- Level: Main
- Area: 425 Square Feet
- Dimensions: 17X25
Study
- Level: Main
- Area: 112 Square Feet
- Dimensions: 14X8
Walk in closet
- Level: Main
- Area: 56 Square Feet
- Dimensions: 8X7
Walk in closet
- Level: Main
- Area: 36 Square Feet
- Dimensions: 6X6
Heating
- Natural Gas, Steam, Radiator(s)
Cooling
- Central Air, Small Duct High Velocity
Appliances
- Included: Range, Microwave, Dishwasher, High End Refrigerator, Freezer, Washer, Dryer
- Laundry: Washer Hookup
Features
- Cathedral Ceiling(s), 1st Floor Bedroom, Storage, Built-in Features, Walk-In Closet(s)
- Flooring: Hardwood
- Windows: Screens
- Basement: None
- Number of fireplaces: 1
- Fireplace features: Gas Log, Living Room
Interior area
- Total structure area: 0
- Total interior livable area: 2,515 sqft
Property
Parking
- Total spaces: 2
- Parking features: Heated Garage, Off Site, Leased, Detached, Garage
- Garage spaces: 2
Accessibility
- Accessibility features: No Disability Access
Features
- Patio & porch: Patio
- Fencing: Fenced
Lot
- Features: Common Grounds, Landscaped
Details
- Parcel number: 17042180521005
- Special conditions: None
- Other equipment: Intercom, Sprinkler-Lawn
Construction
Type & style
- Home type: Condo
- Property subtype: Condominium, Single Family Residence
Materials
- Brick, Limestone
- Foundation: Brick/Mortar
Condition
- New construction: No
- Year built: 1913
- Major remodel year: 2008
Utilities & green energy
- Electric: Circuit Breakers
- Sewer: Public Sewer
- Water: Lake Michigan, Public
Green energy
- Water conservation: Low flow commode
Community & HOA
Community
- Security: Security System, Carbon Monoxide Detector(s)
HOA
- Has HOA: Yes
- Amenities included: Bike Room/Bike Trails, Elevator(s), Storage
- Services included: Heat, Water, Gas, Insurance, Security, Exterior Maintenance, Lawn Care, Scavenger, Snow Removal
- HOA fee: $1,689 monthly
Location
- Region: Chicago
Financial & listing details
- Price per square foot: $533/sqft
- Tax assessed value: $904,320
- Annual tax amount: $18,145
- Date on market: 5/30/2025
- Listing terms: Cash
- Ownership: Condo
Price history
| Date | Event | Price |
|---|---|---|
| 5/30/2025 | Sold | $1,340,000+46.9%$533/sqft |
Source:  MRED as distributed by MLS GRID #12288361 Report a problem MRED as distributed by MLS GRID #12288361 Report a problem | ||
| 6/27/2019 | Sold | $912,000$363/sqft |
Source: MRED as distributed by MLS GRID #10256510 Report a problem | ||
Public tax history
| Year | Property taxes | Tax assessment |
|---|---|---|
| 2024 | $17,507 -3.5% | $90,432 +1.3% |
| 2023 | $18,145 +2.7% | $89,315 |
| 2022 | $17,667 -1.6% | $89,315 |
| 2021 | $17,960 -5.9% | $89,315 +4.3% |
| 2020 | $19,083 -8.4% | $85,662 -20% |
| 2019 | $20,824 +1.7% | $107,077 |
| 2018 | $20,473 -14.8% | $107,077 -6.9% |
| 2017 | $24,028 -14.5% | $114,995 -19.5% |
| 2016 | $28,099 +9.4% | $142,790 |
| 2015 | $25,685 +53.6% | $142,790 +54% |
| 2014 | $16,725 +2.1% | $92,714 |
| 2013 | $16,384 +1.2% | $92,714 |
| 2012 | $16,189 +27.1% | $92,714 +12.2% |
| 2011 | $12,739 -5.3% | $82,652 |
| 2010 | $13,449 | $82,652 |
Find assessor info on the county website
Neighborhood: Gold Coast
Nearby homes
- $1,135,0003 bd3 ba2.5k sqft1350 N State St #3S, Chicago, IL 60610Sold
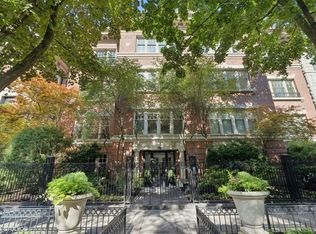
- $1,220,300-- bd-- ba24k sqft1350 N State St #1S, Chicago, IL 60610Off Market
- $1,479,3004 bd3 ba2.5k sqft1350 N State St #2N, Chicago, IL 60610Off Market
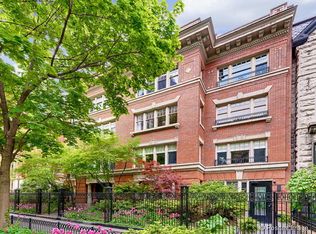
- $1,033,8003 bd3 ba2.6k sqft1350 N State Pkwy APT 1S, Chicago, IL 60610Off Market
- $599,9001 bd1 ba824 sqft1350 N State Pkwy APT GN, Chicago, IL 60610For Sale
- $695,0001 bd2 ba1.1k sqft1350 N State Pkwy APT GS, Chicago, IL 60610Sold
- $2,850,0005 bd6 ba4.9k sqft1358 N State Pkwy, Chicago, IL 60610Sold
- $1,511,1005 bd4 ba4.5k sqft1360 N State Pkwy, Chicago, IL 60610Off Market
Nearby schools
GreatSchools rating
- 4/10Ogden Elementary SchoolGrades: PK-8Distance: 0.5 mi
- 7/10Lincoln Park High SchoolGrades: 9-12Distance: 1.2 mi
Schools provided by the listing agent
- Elementary: Ogden International
- Middle: Ogden International
- High: Lincoln Park High School
- District: 299
Source: MRED as distributed by MLS GRID. This data may not be complete. We recommend contacting the local school district to confirm school assignments for this home.
Get a cash offer in 3 minutes
Find out how much your home could sell for in as little as 3 minutes with a no-obligation cash offer.
Estimated market value
$1,440,400
Get a cash offer in 3 minutes
Find out how much your home could sell for in as little as 3 minutes with a no-obligation cash offer.
Estimated market value
$1,440,400
- Illinois
- Cook County
- Chicago
- 60610
- Gold Coast
- 1350 N State Pkwy Apartment 2S
